Close

| |
| |
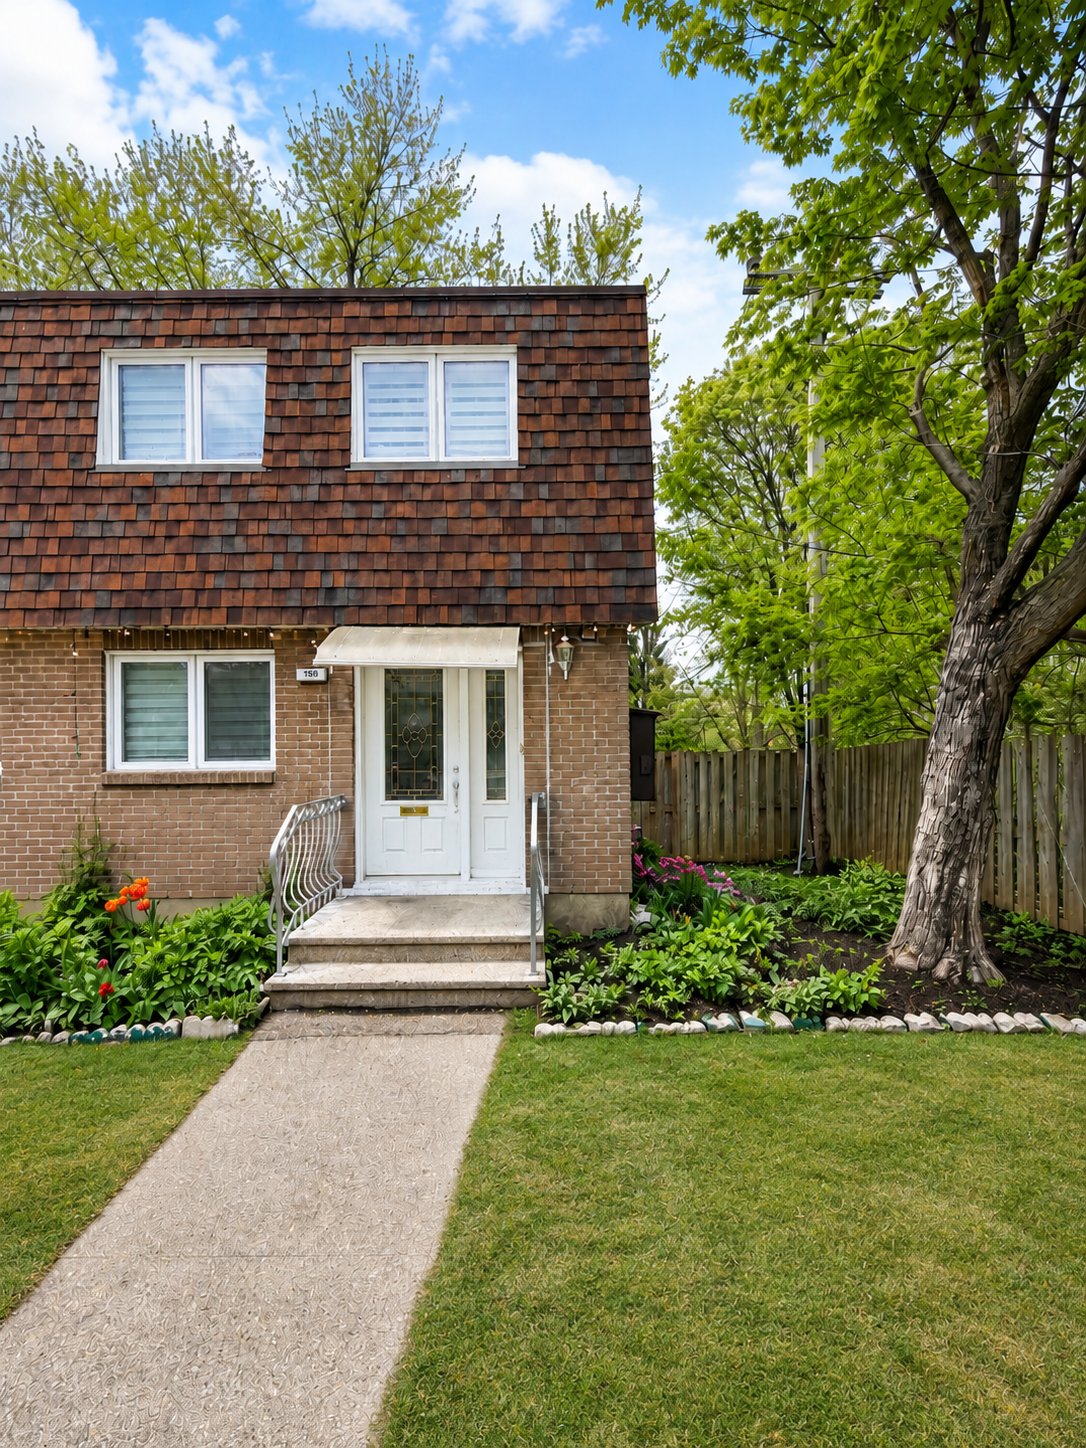
Opportunity at 1156 Rue Hyman. This corner unit offers great potential in a convenient location close to the REM, highway access, services, shopping, and the Sikh temple. A solid option for buyers looking to personalize and upgrade a property according to their own taste, budget, and vision. With its corner positioning, practical layout, and strong location, this home is well suited for an owner-occupant, investor, or buyer looking to add long-term value.
 3 Bedrooms
  1 Bathrooms
  1988
1988 1128 PC
 Welcome to 1156 Rue Hyman, a corner unit offering excellent
potential in a convenient and well-connected location.
Ideally situated close to the REM, highway access, public
transportation, shopping, services, and the Sikh temple,
this property offers strong everyday practicality and
long-term value.
The home presents a great opportunity for buyers who want
to personalize a property and make it their own over time.
Whether you are looking to modernize the finishes, adapt
the space to your lifestyle, or invest in improvements
according to your own taste and budget, this property gives
you the flexibility to create something that reflects your
vision.
Its corner positioning adds extra appeal, offering a more
open feel and a sense of added privacy compared to interior
units. The practical layout and convenient location make it
suitable for a variety of buyers, including
owner-occupants, investors, or those looking for a property
with value-add potential in an accessible area.
1156 Rue Hyman is a solid opportunity for someone who can
appreciate the location, the corner-unit advantage, and the
ability to upgrade the home according to their own
preferences. A practical property with upside, well
positioned near key transportation routes, amenities, and
community services.
|
ROOM DETAILS |
|||
|---|---|---|---|
| Room | Dimensions | Level | Flooring |
| Living room | 16.0 x 11.0 P | Ground Floor | |
| Dining room | 12.6 x 8.0 P | Ground Floor | |
| Kitchen | 8.6 x 8.0 P | Ground Floor | |
| Primary bedroom | 16.0 x 11.0 P | 2nd Floor | |
| Bedroom | 11.0 x 7.6 P | 2nd Floor | |
| Bedroom | 10.0 x 8.0 P | 2nd Floor | |
| Bathroom | 6.5 x 5.10 P | 2nd Floor | |
| Family room | 16.0 x 11.0 P | Basement | |
| Washroom | 5.0 x 4.2 P | Ground Floor | |
| BUILDING | |
|---|---|
| Type | Two or more storey |
| Style | Semi-detached |
| Dimensions | 0x0 |
| Lot Size | 0 |
| EXPENSES | |
|---|---|
| Co-ownership fees | $ 2328 / year |
| Municipal Taxes (2025) | $ 2916 / year |
| School taxes (2025) | $ 304 / year |
|
CHARACTERISTICS |
|
|---|---|
| Heating energy | Electricity |
| Proximity | Highway, Park - green area, Public transport, Réseau Express Métropolitain (REM) |
| Sewage system | Municipal sewer |
| Water supply | Municipality |
| Zoning | Residential |
Loading maps...
Loading street view...
Copyright © 2023 Renato DallAva. All Rights Reserved | Real Estate Website Design by