Close

| |
| |
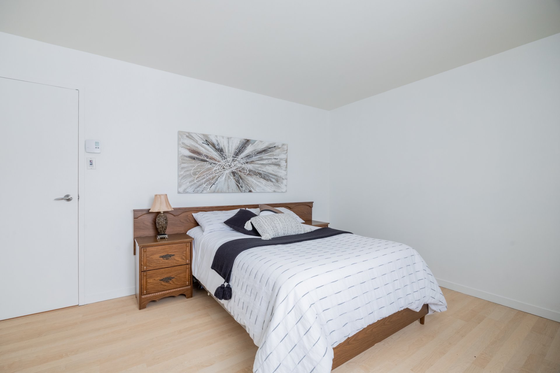
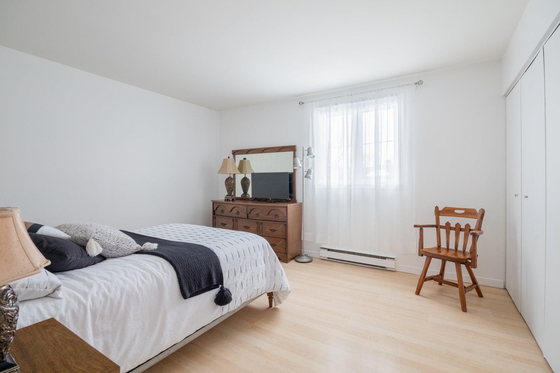
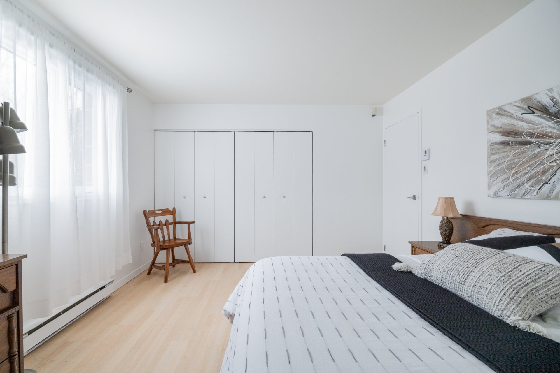
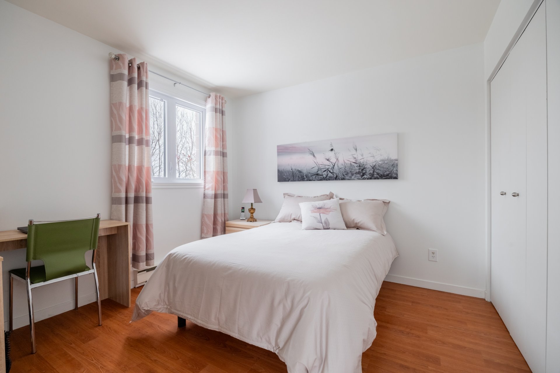
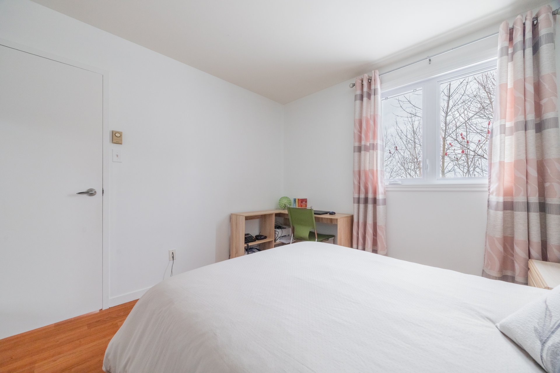
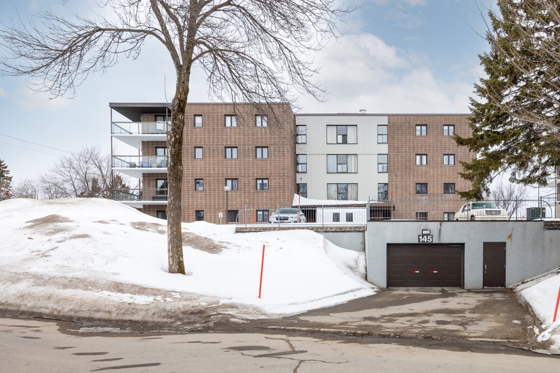
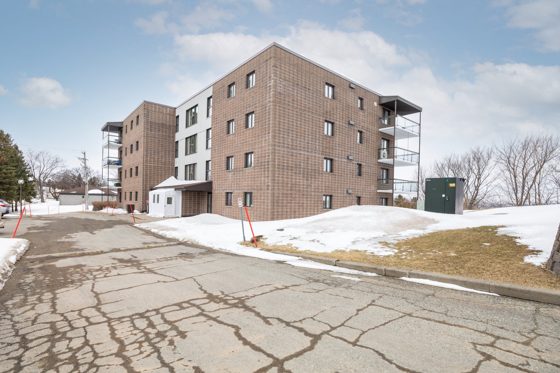
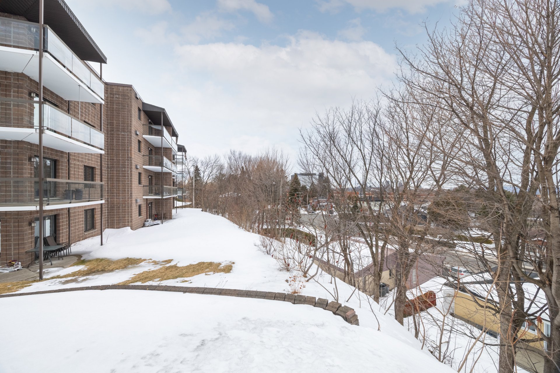
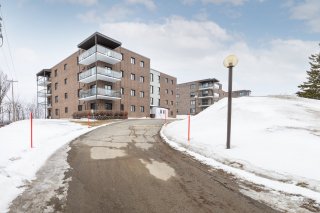
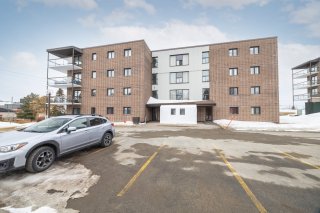
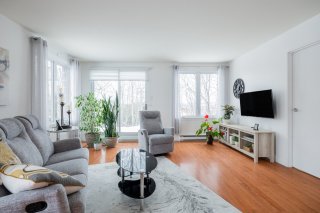
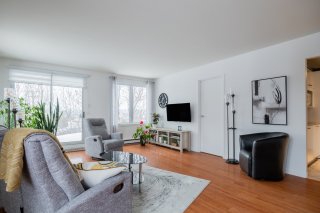
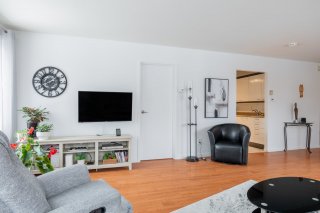
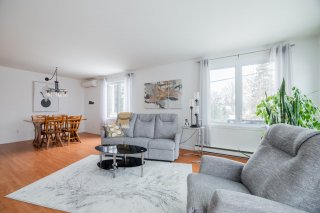
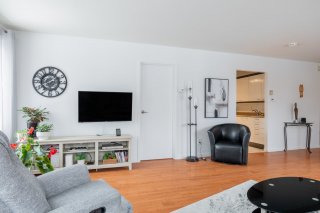
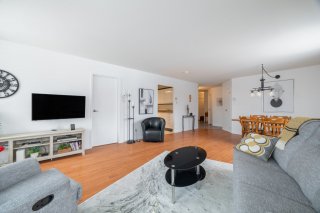
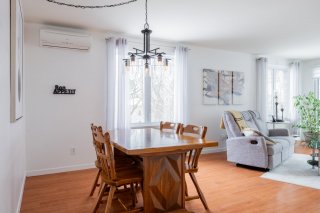
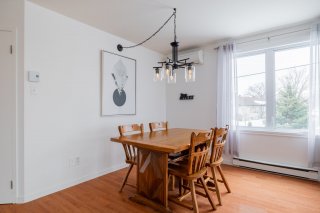
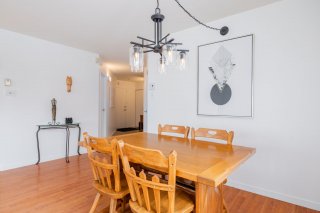
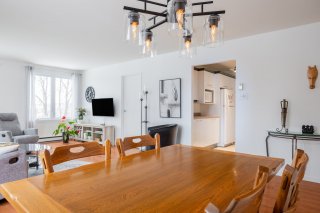
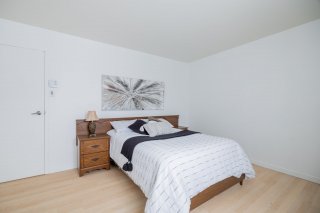
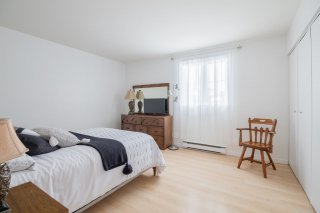
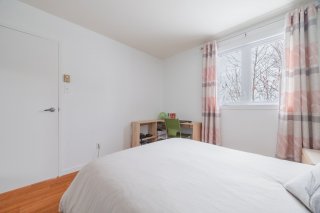
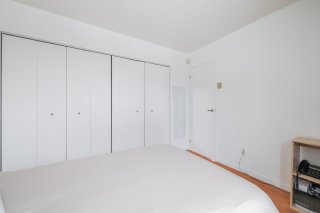
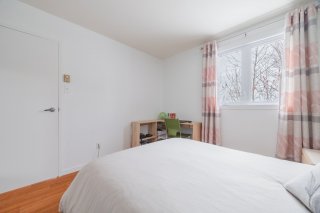
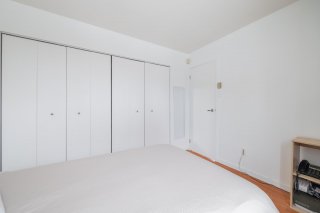
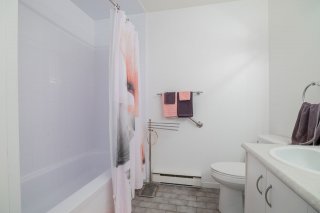
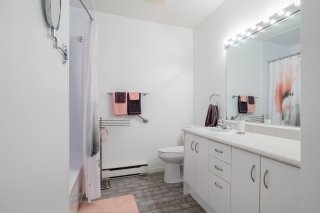
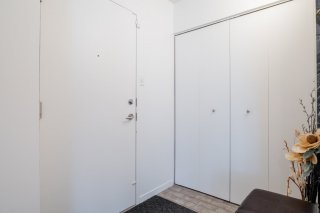
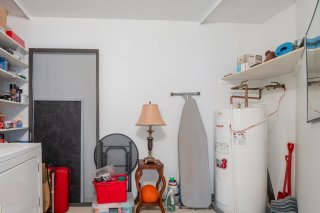
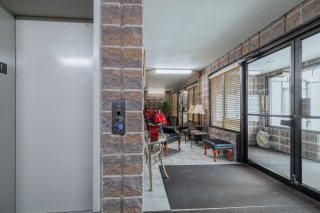
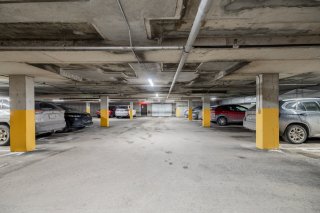
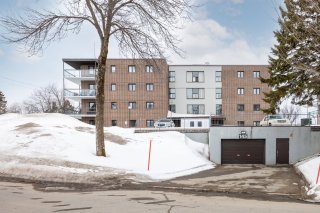
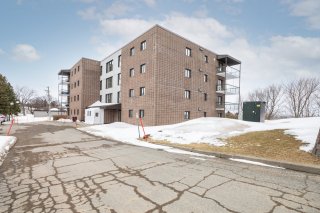
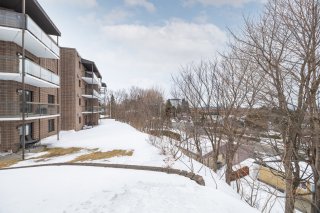
 2 Bedrooms
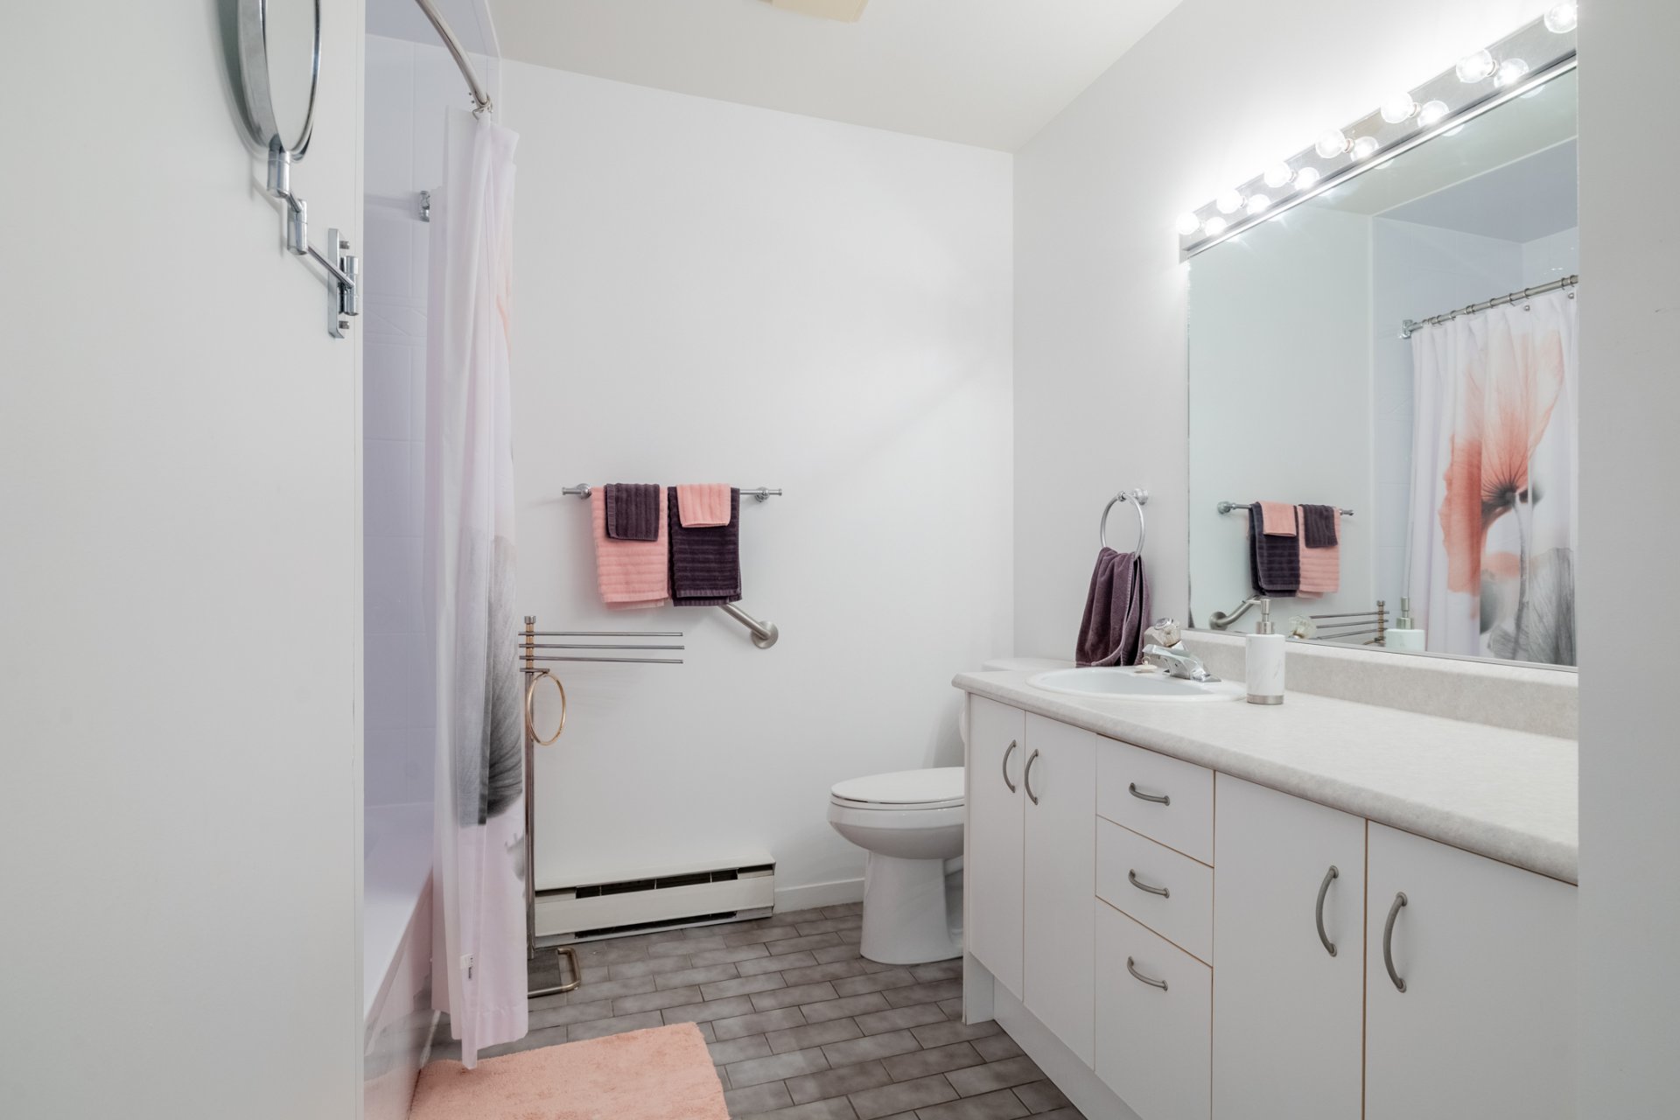
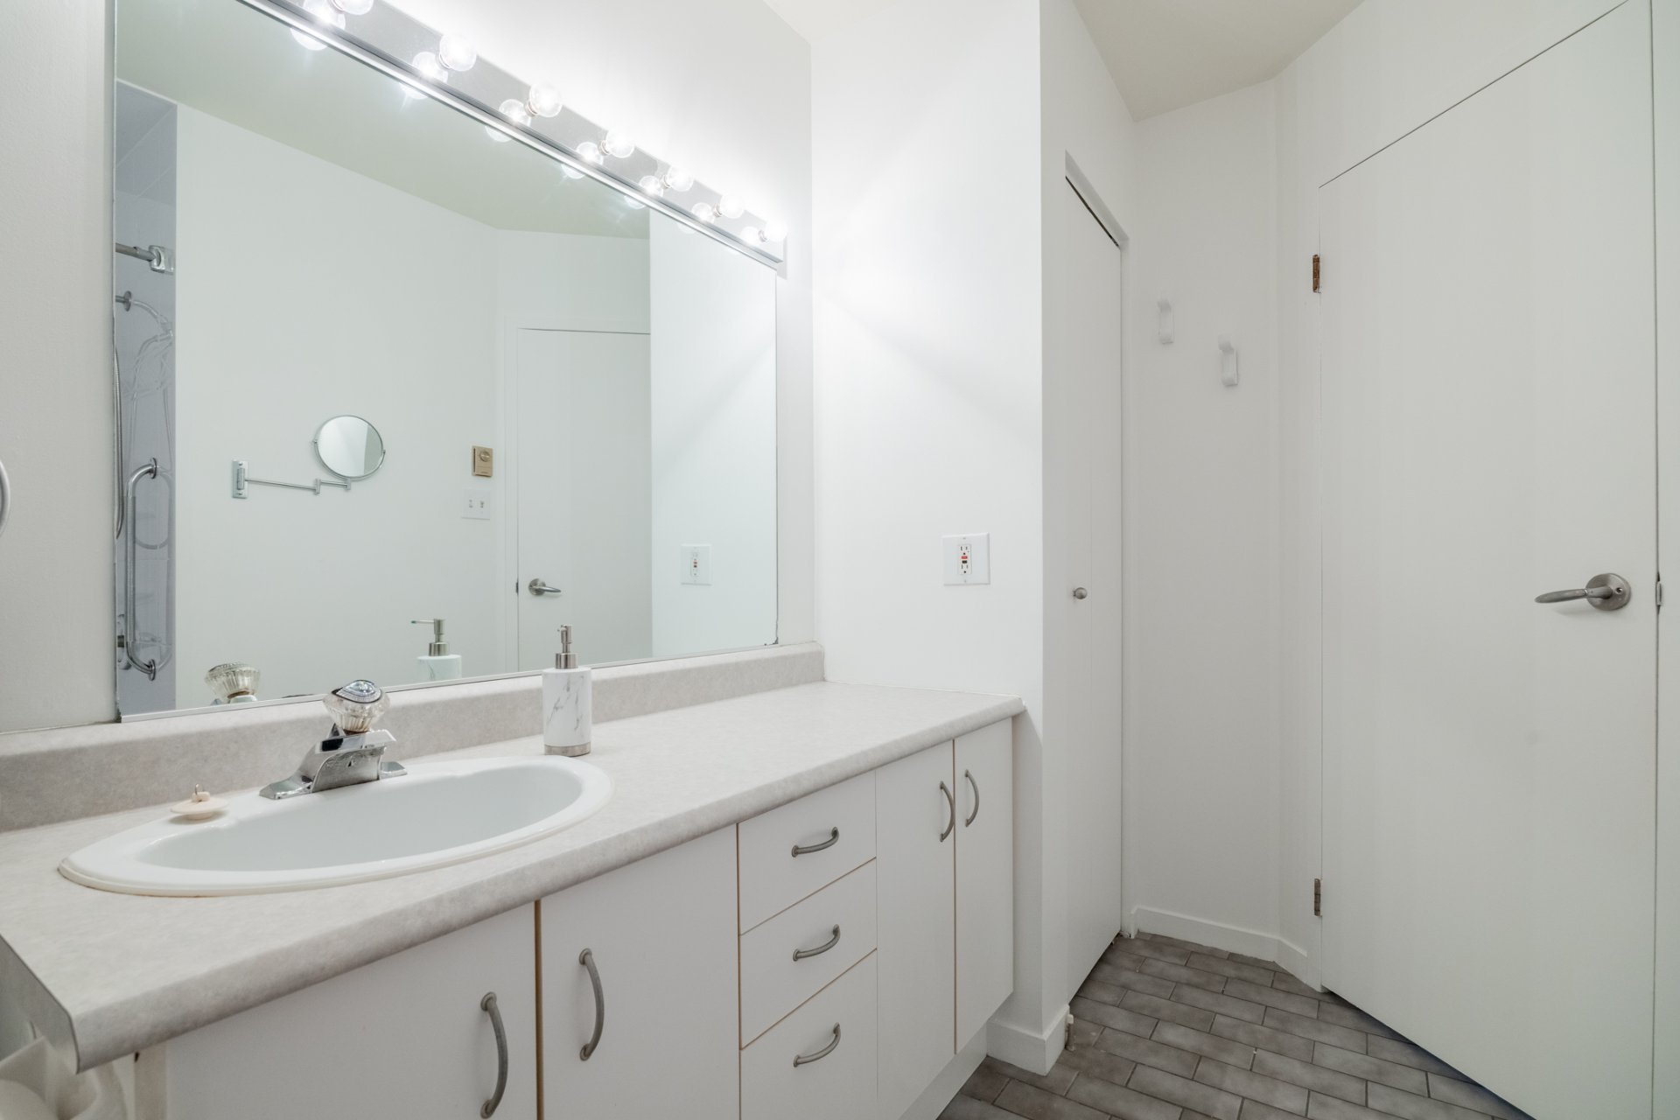
  1 Bathrooms
  1987
1987 96.6 MC
 |
ROOM DETAILS |
|||
|---|---|---|---|
| Room | Dimensions | Level | Flooring |
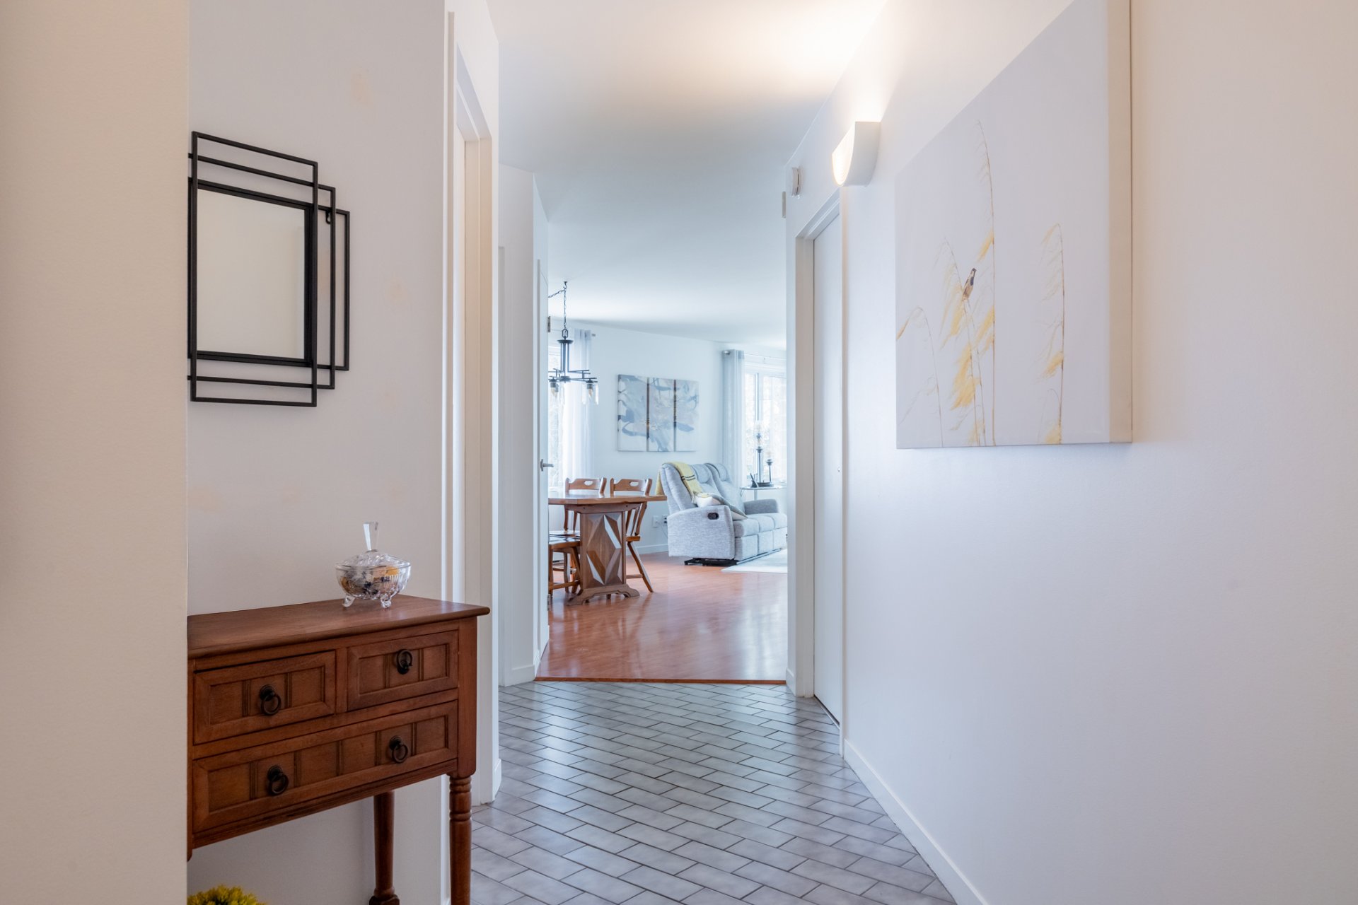
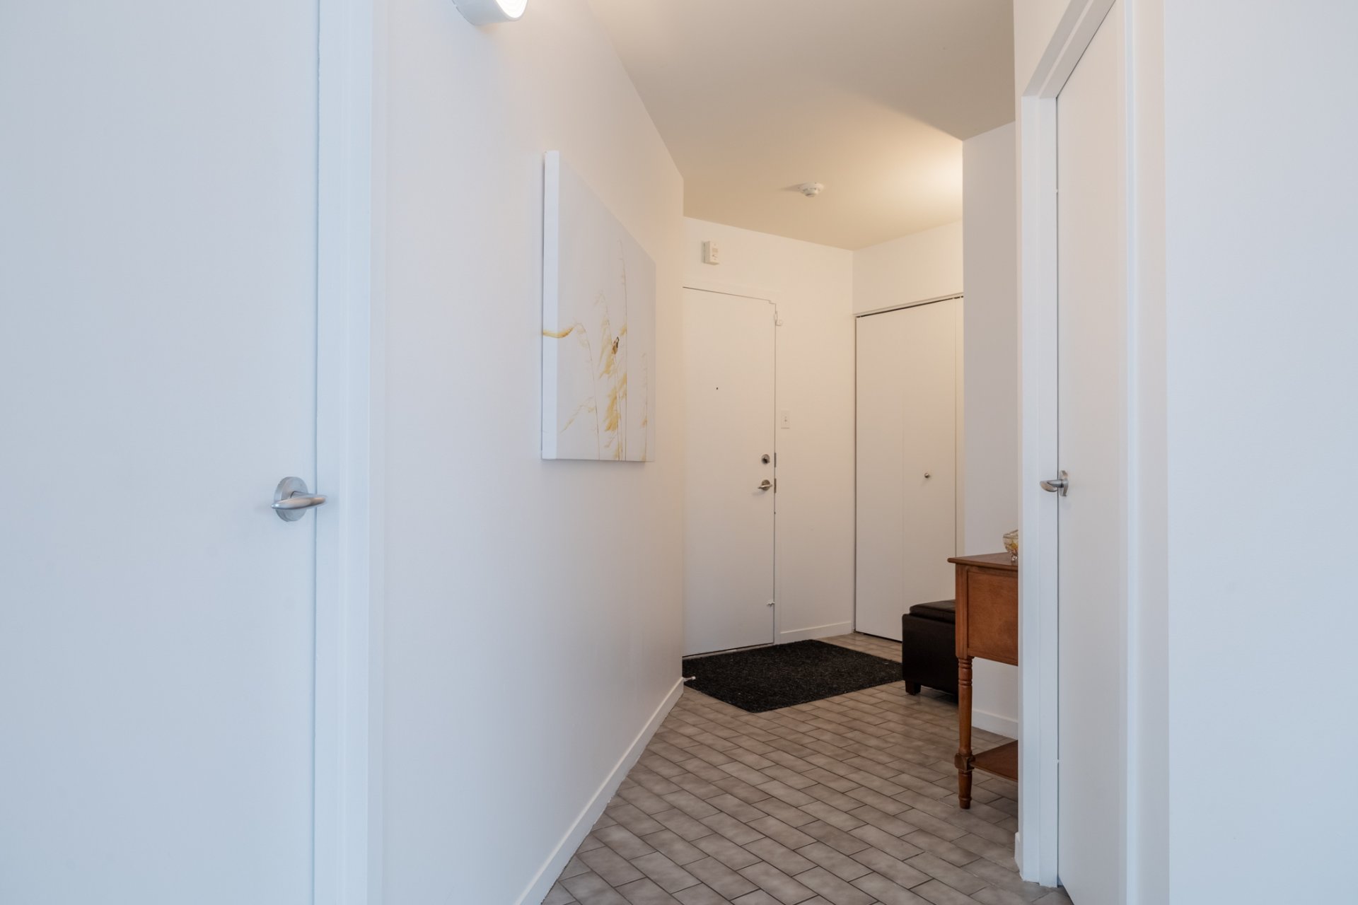
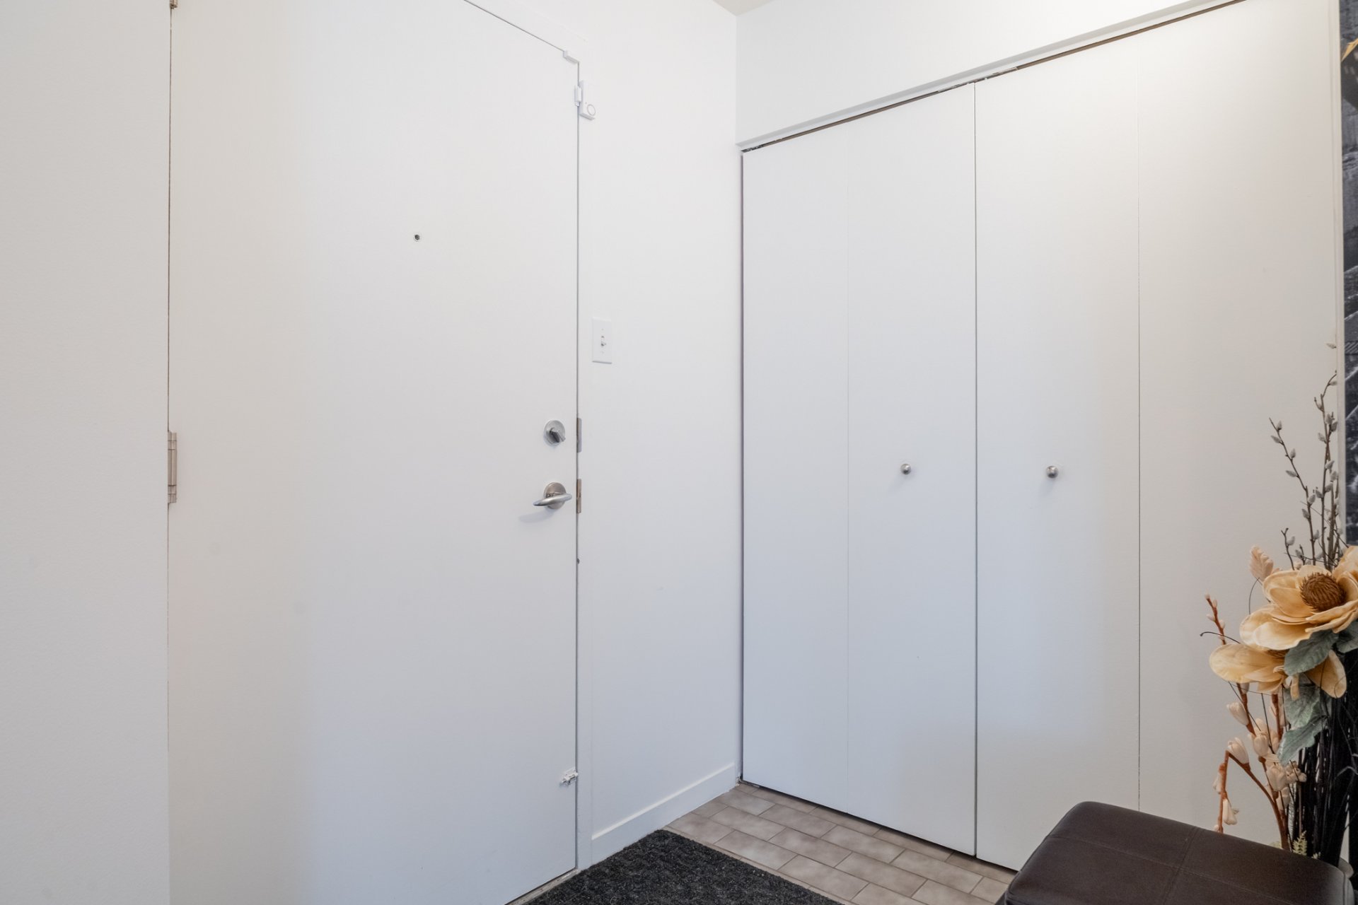

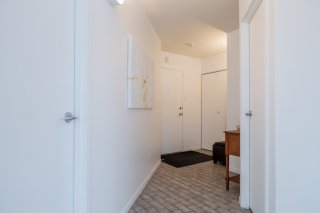
| Hallway | 5.0 x 17.0 P | Ground Floor | Ceramic tiles |
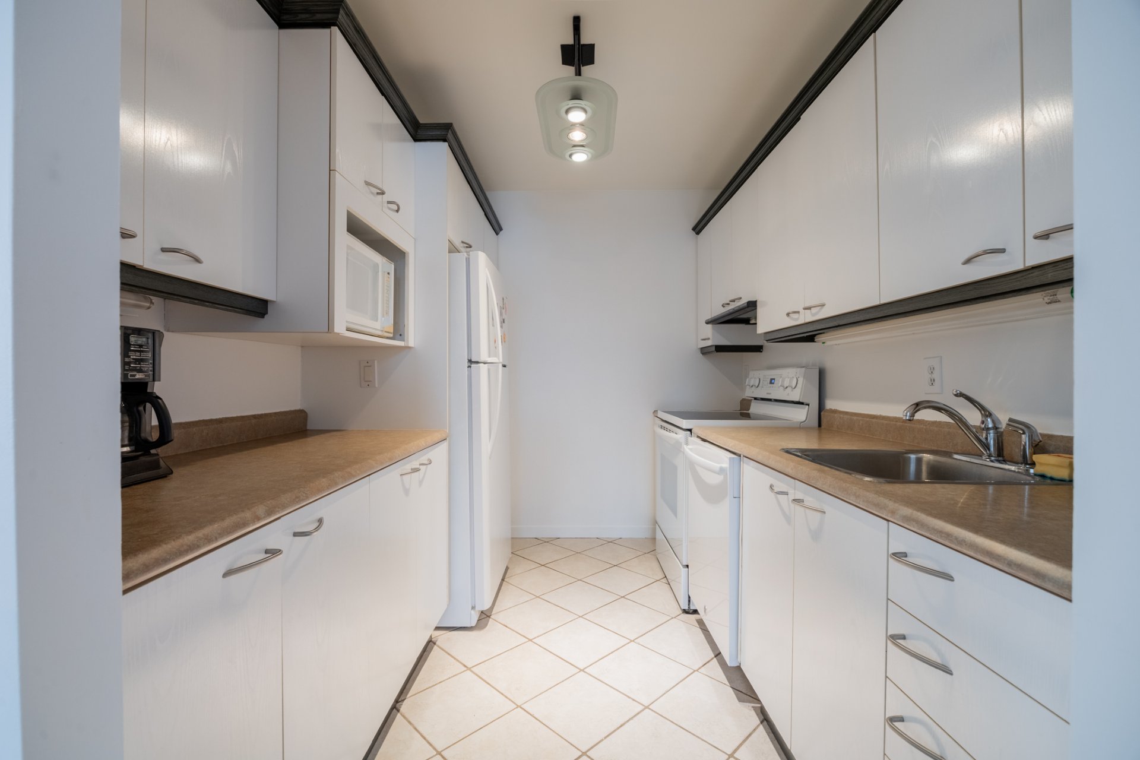
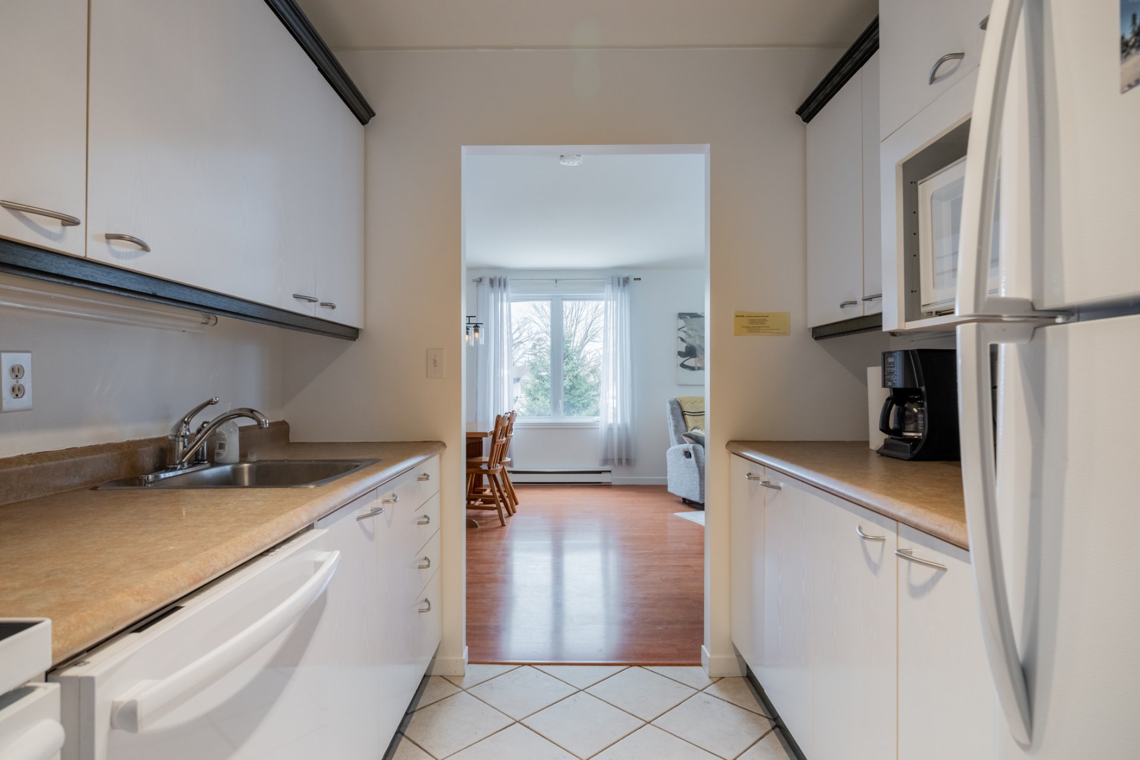
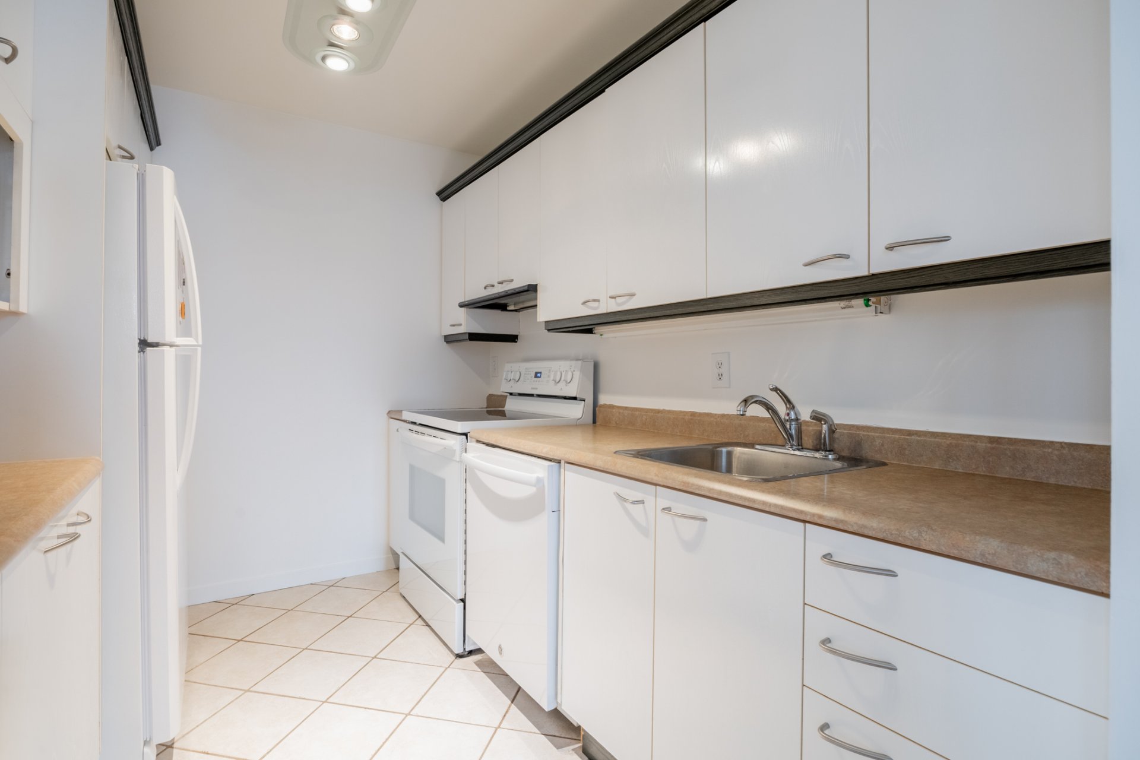
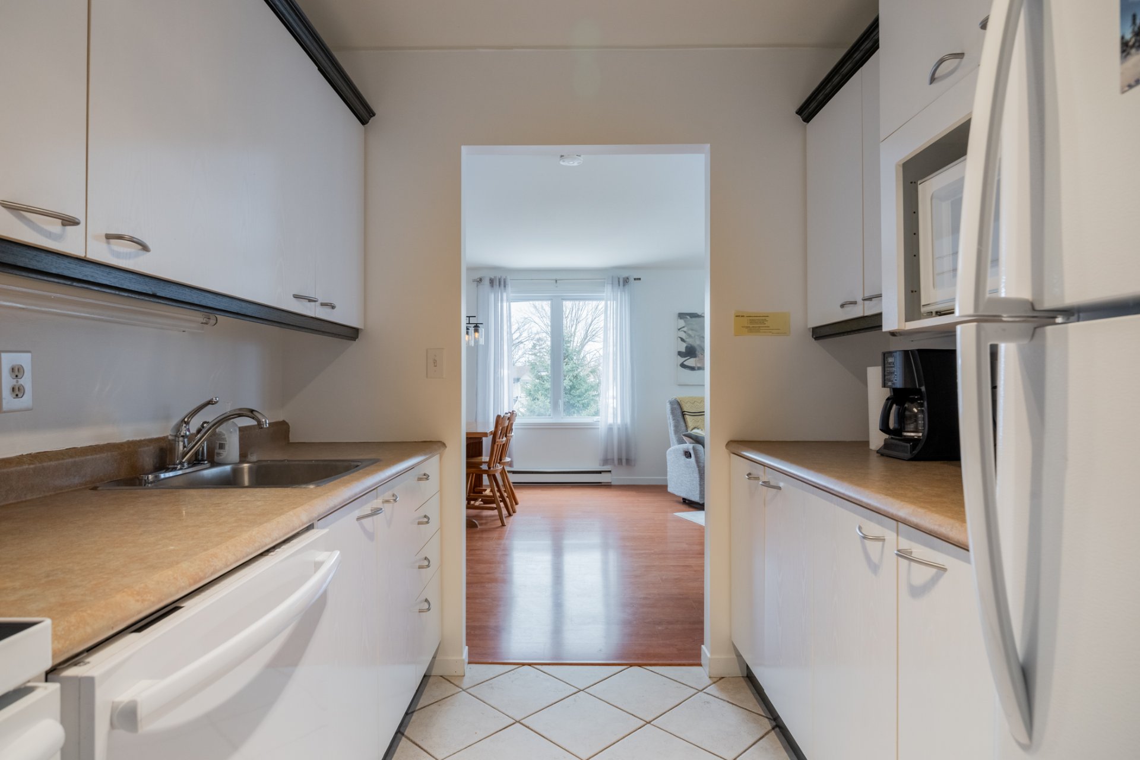
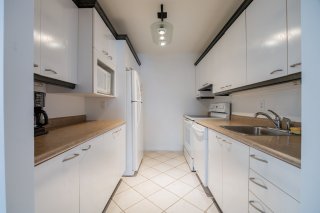
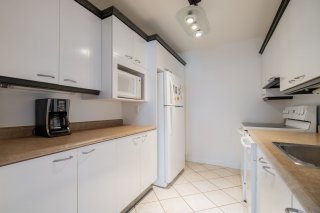
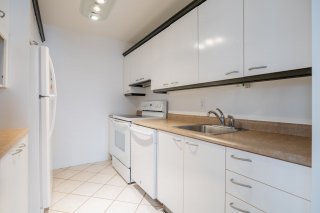
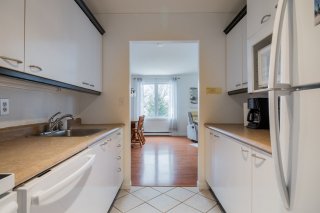
| Kitchen | 10.0 x 7.9 P | Ground Floor | Ceramic tiles |
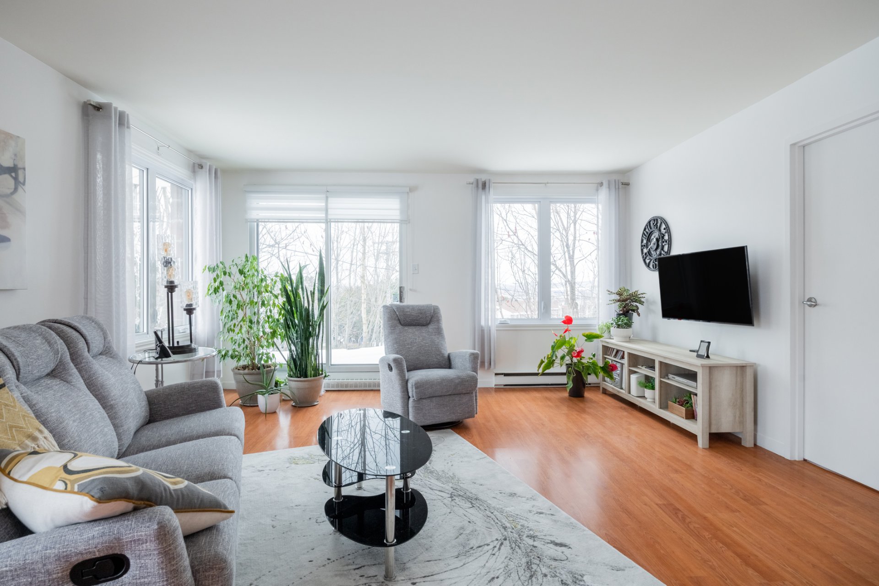

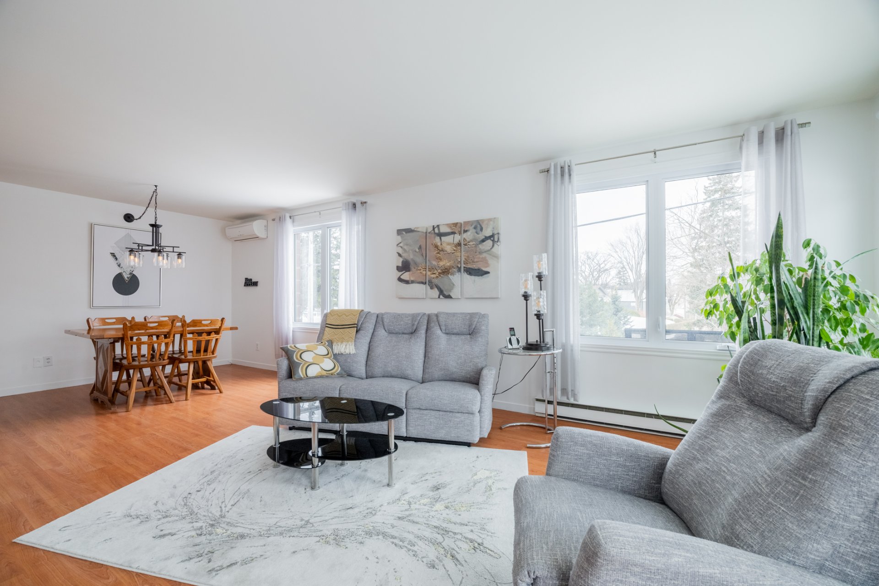
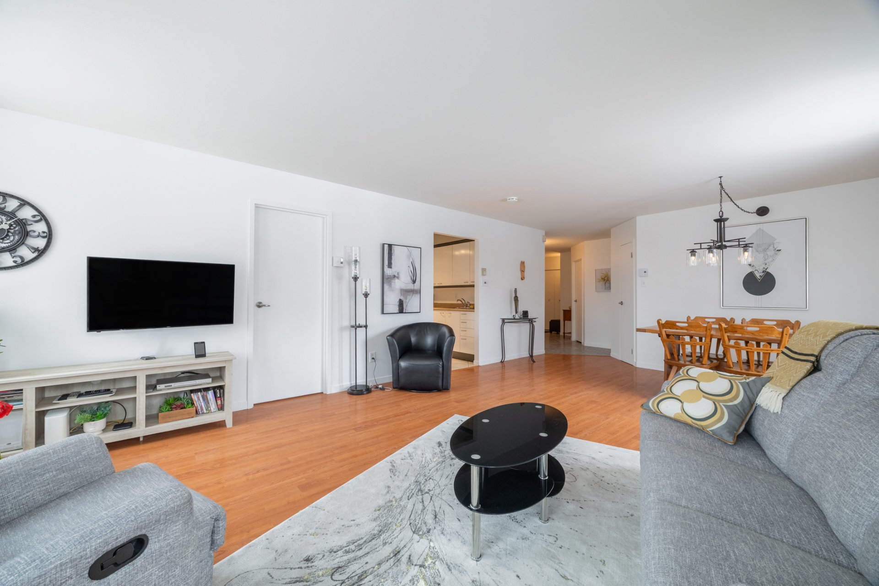
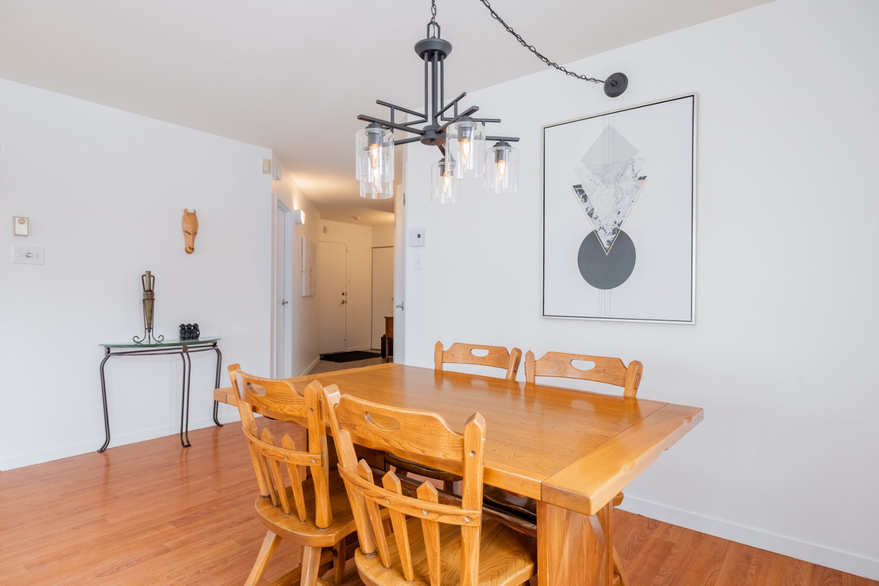
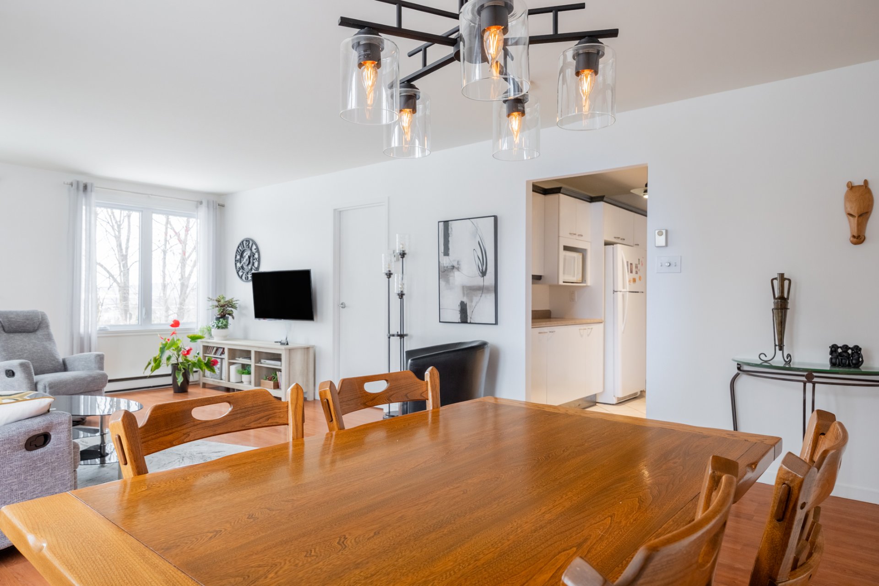
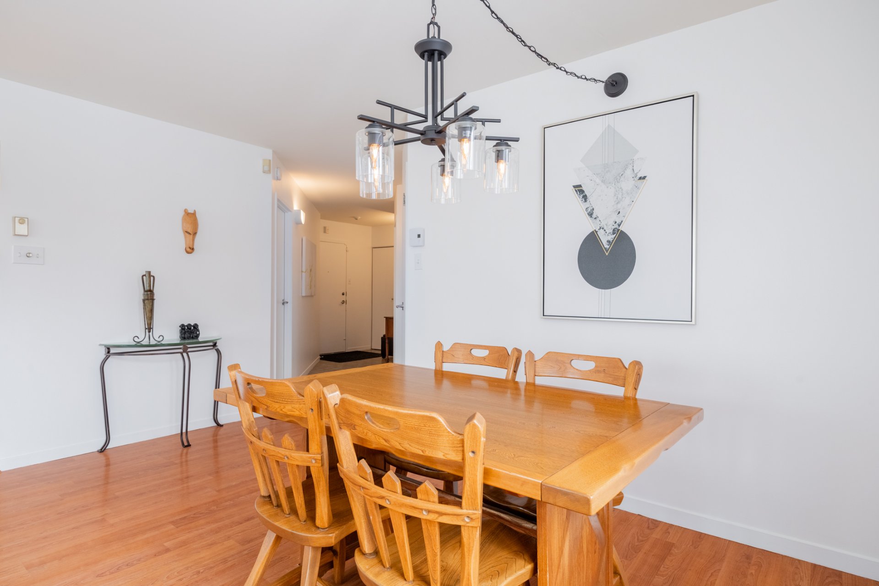
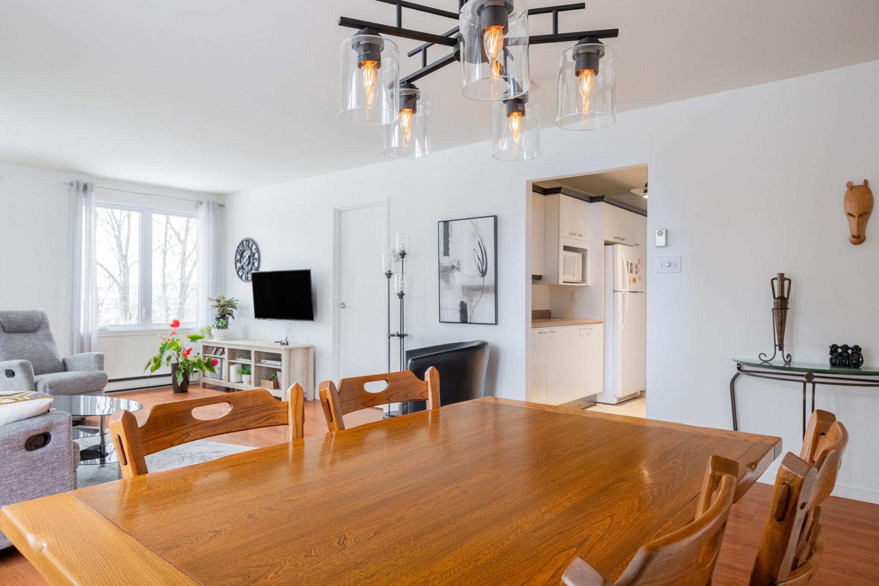
| Dining room | 15.0 x 11.0 P | Ground Floor | Floating floor |
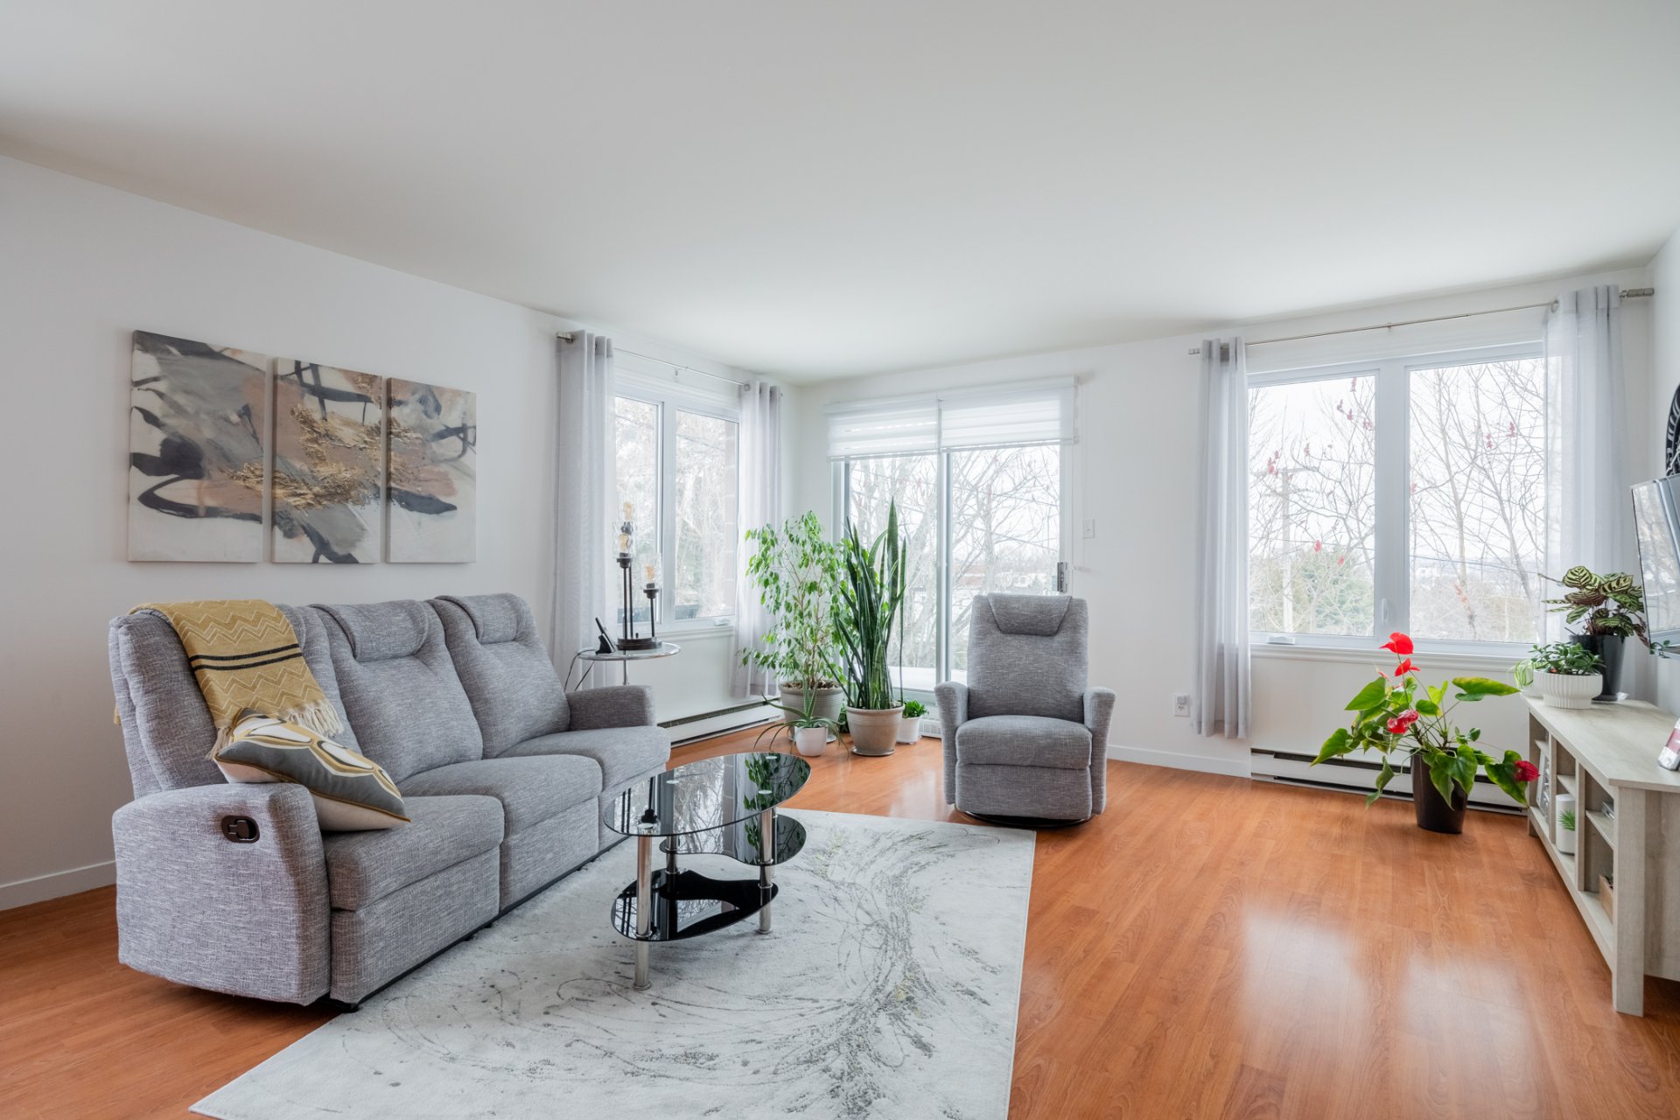
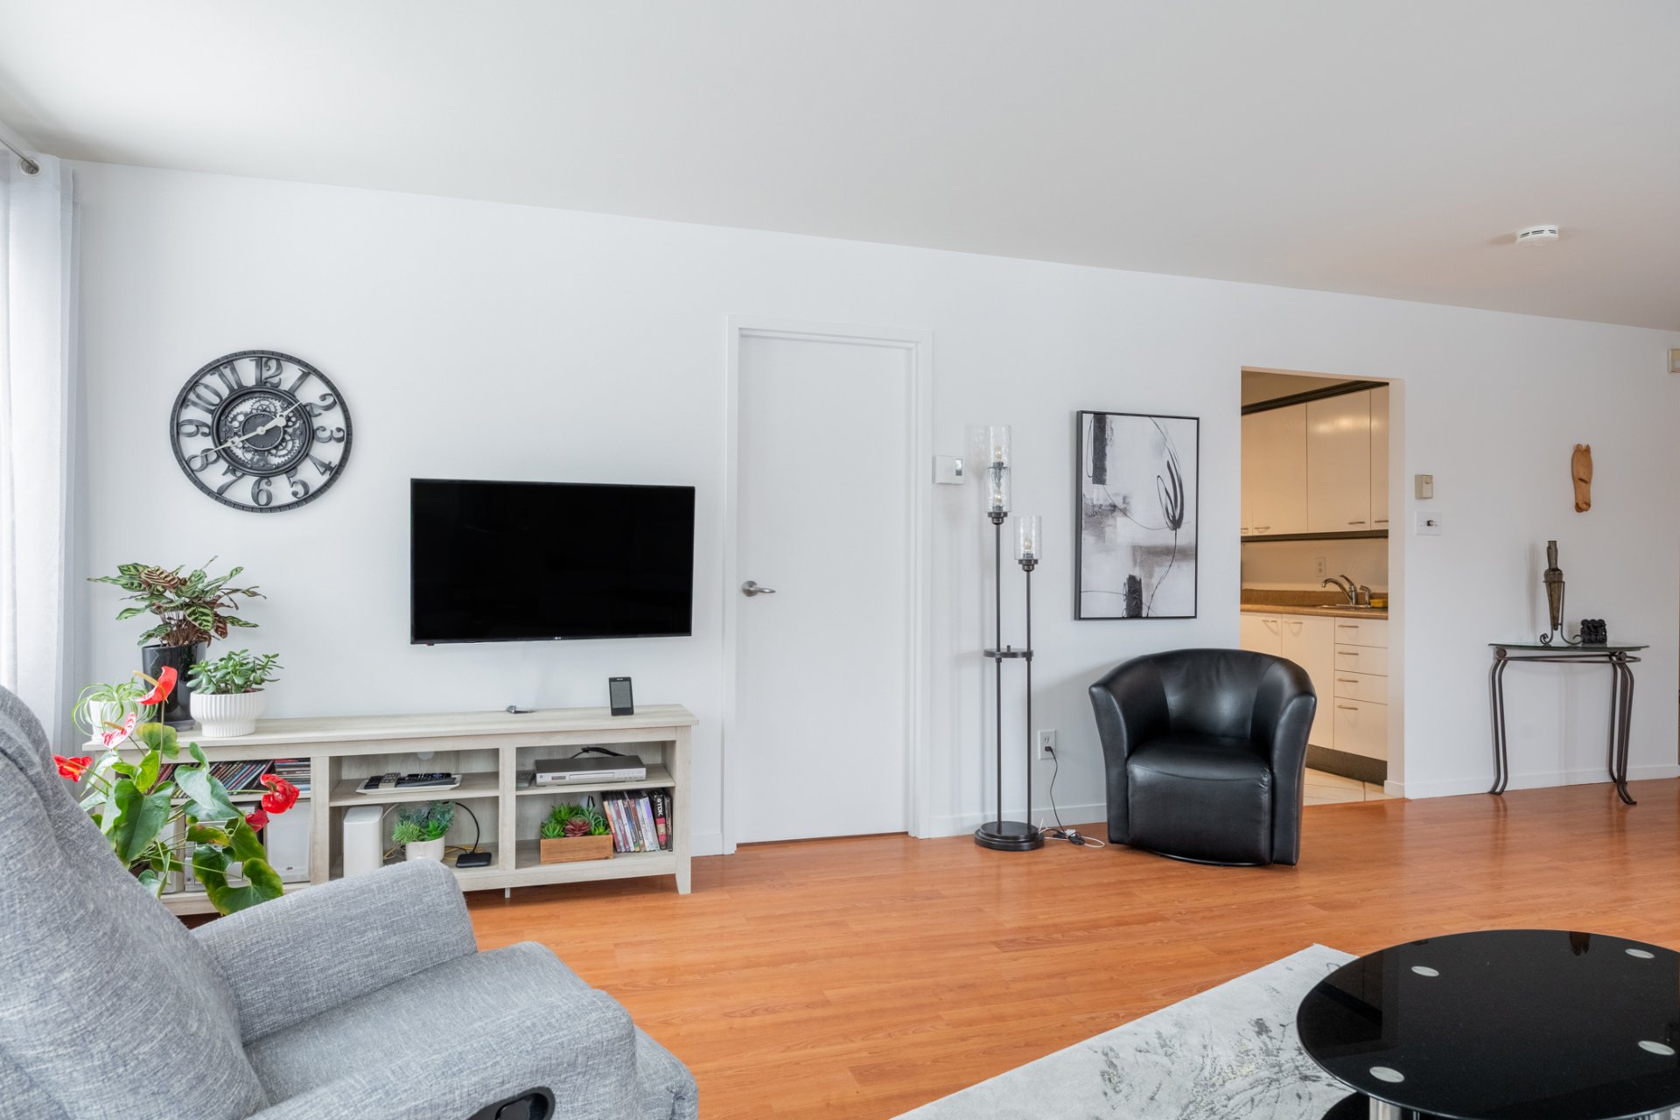
| Living room | 15.0 x 13.8 P | Ground Floor | Floating floor |
| Primary bedroom | 11.7 x 13.10 P | Ground Floor | Floating floor |
| Bedroom | 10.0 x 10.5 P | Ground Floor | Floating floor |
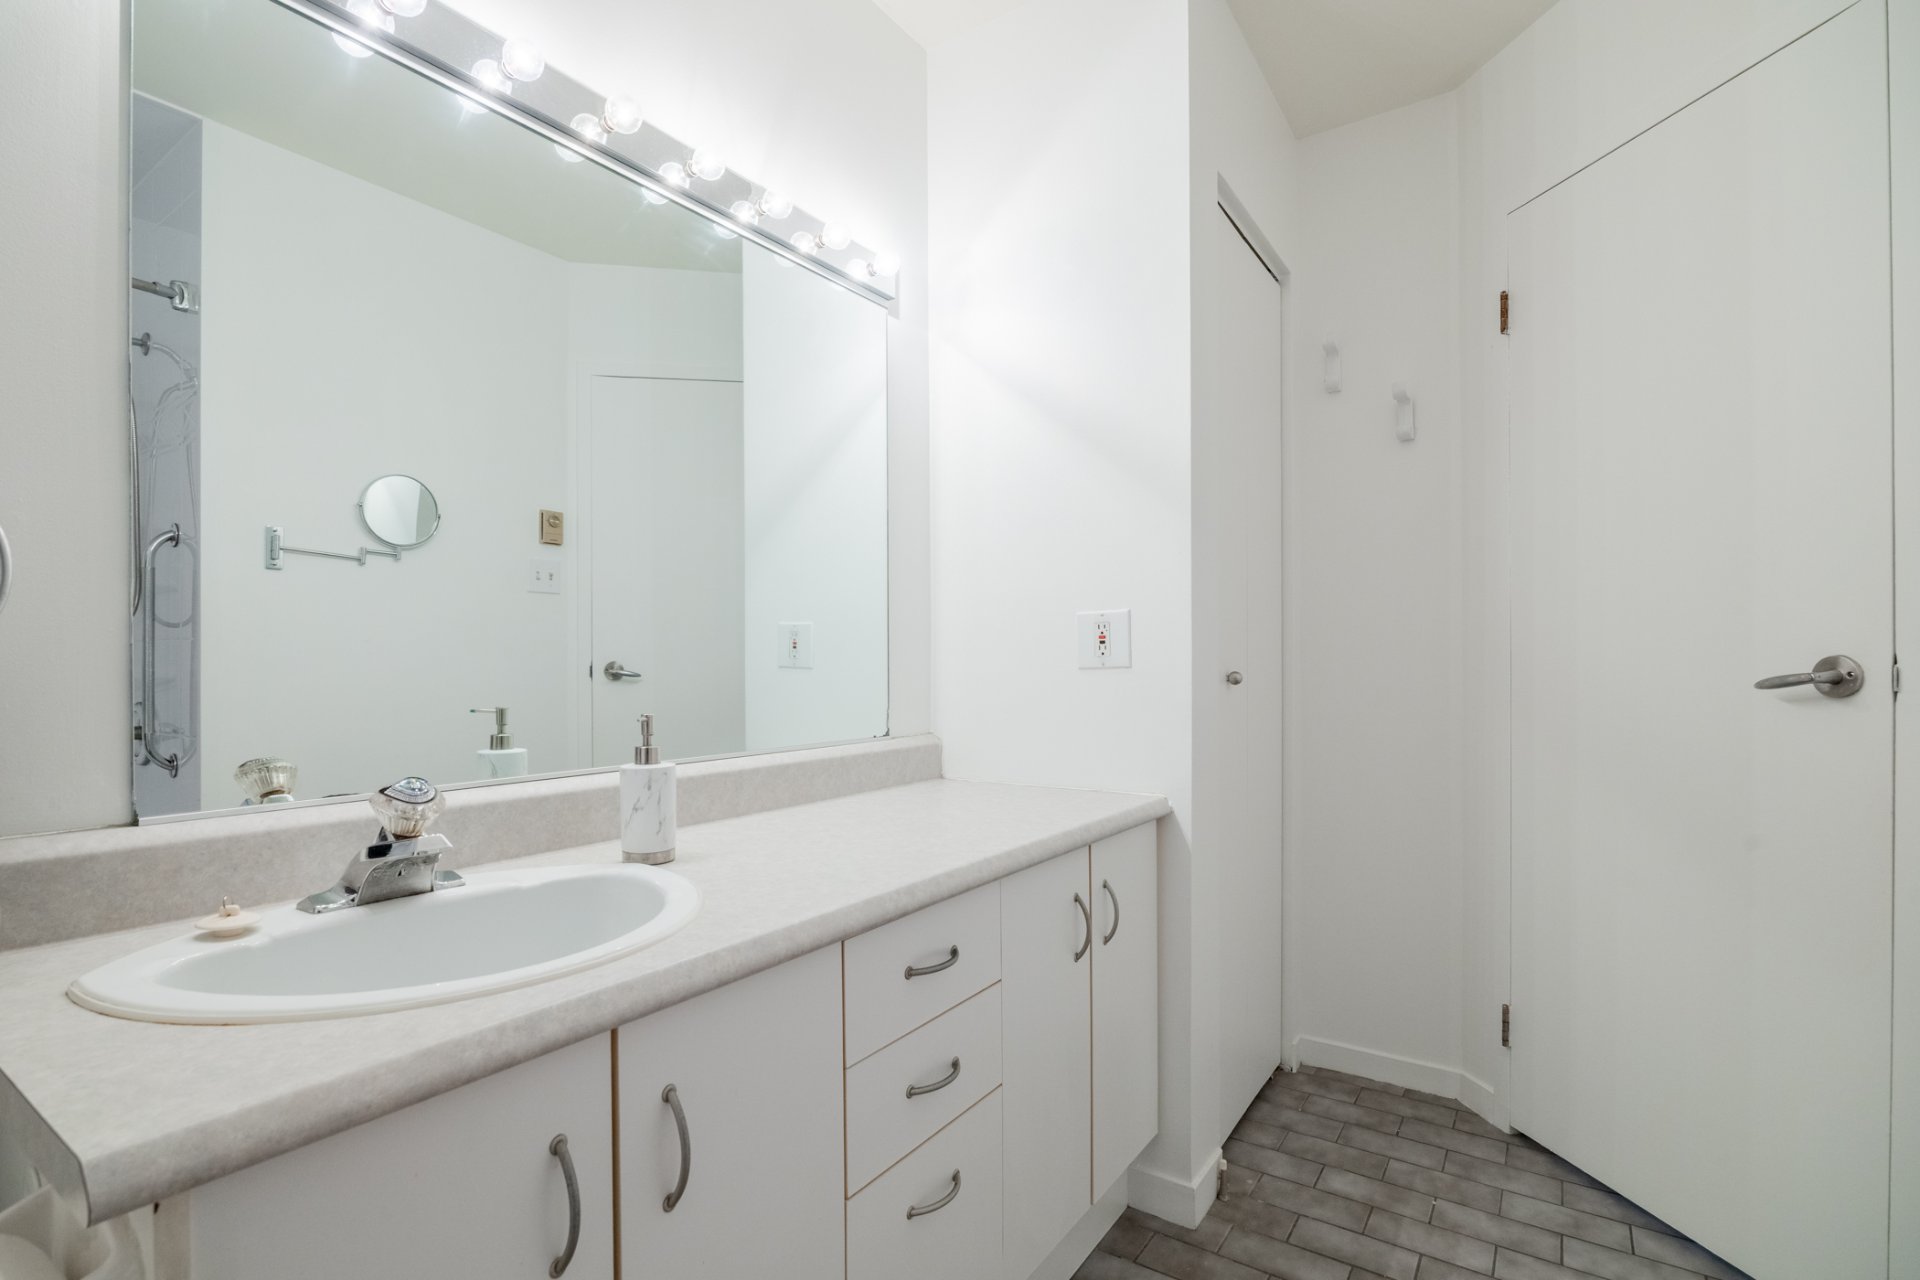
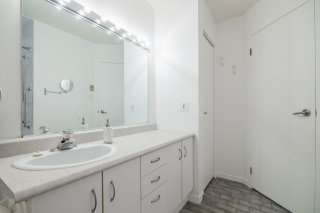
| Bathroom | 10.0 x 8.1 P | Ground Floor | Ceramic tiles |

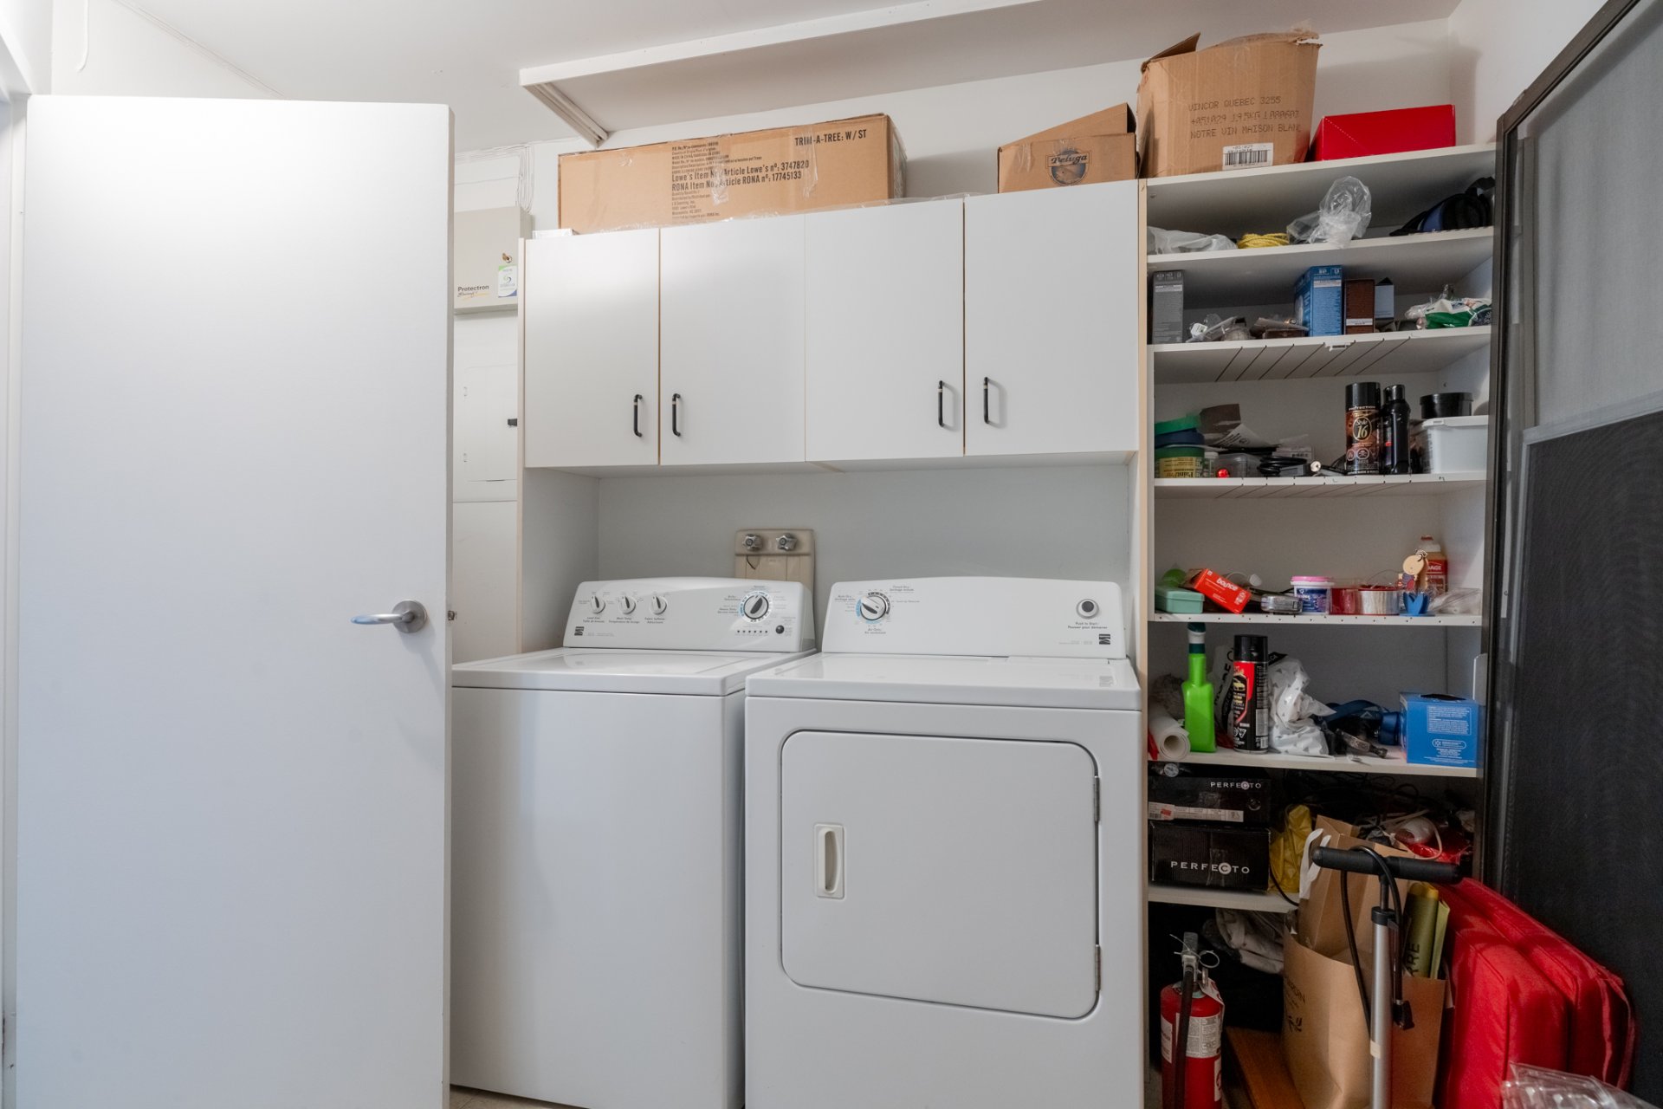
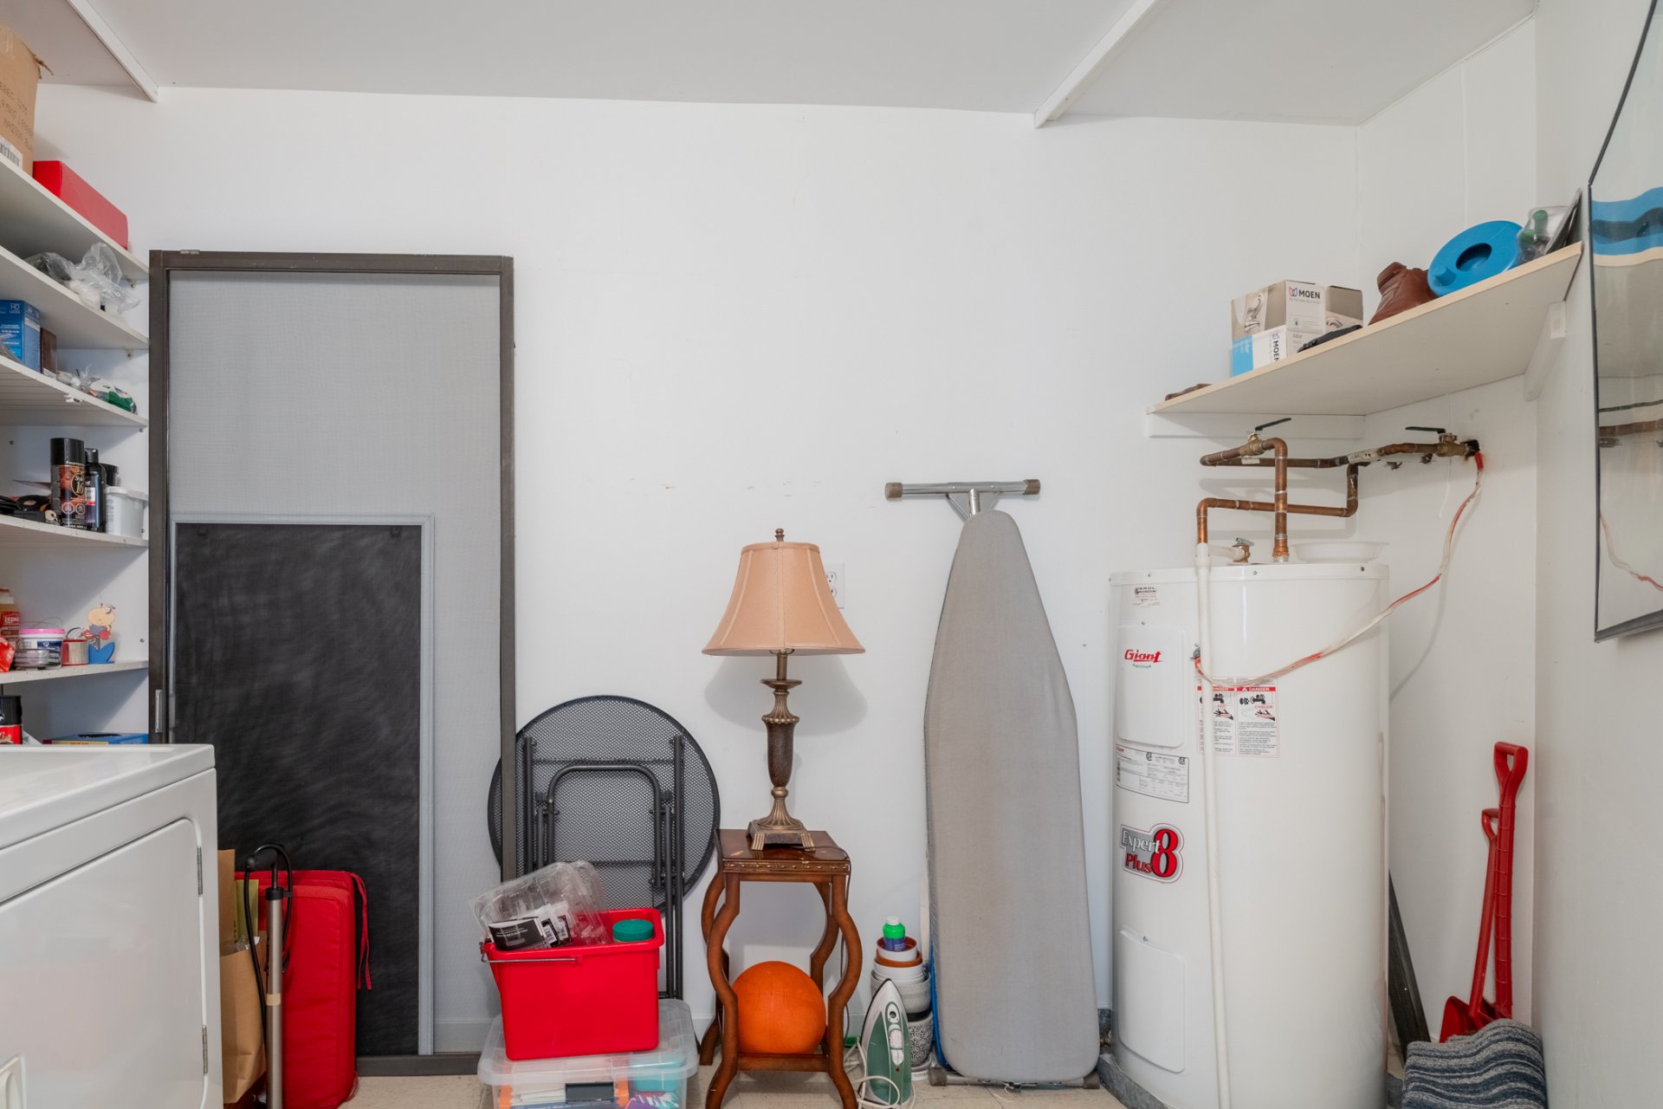
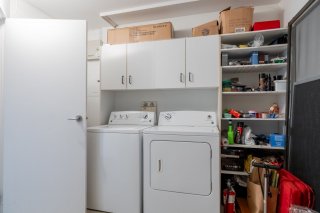
| Laundry room | 8.0 x 12.0 P | Ground Floor | Ceramic tiles |
| BUILDING | |
|---|---|
| Type | Apartment |
| Style | Detached |
| Dimensions | 12.52x7.72 M |
| Lot Size | 0 |
| EXPENSES | |
|---|---|
| Co-ownership fees | $ 3180 / year |
| Municipal Taxes (2026) | $ 2102 / year |
| School taxes (2025) | $ 131 / year |
|
CHARACTERISTICS |
|
|---|---|
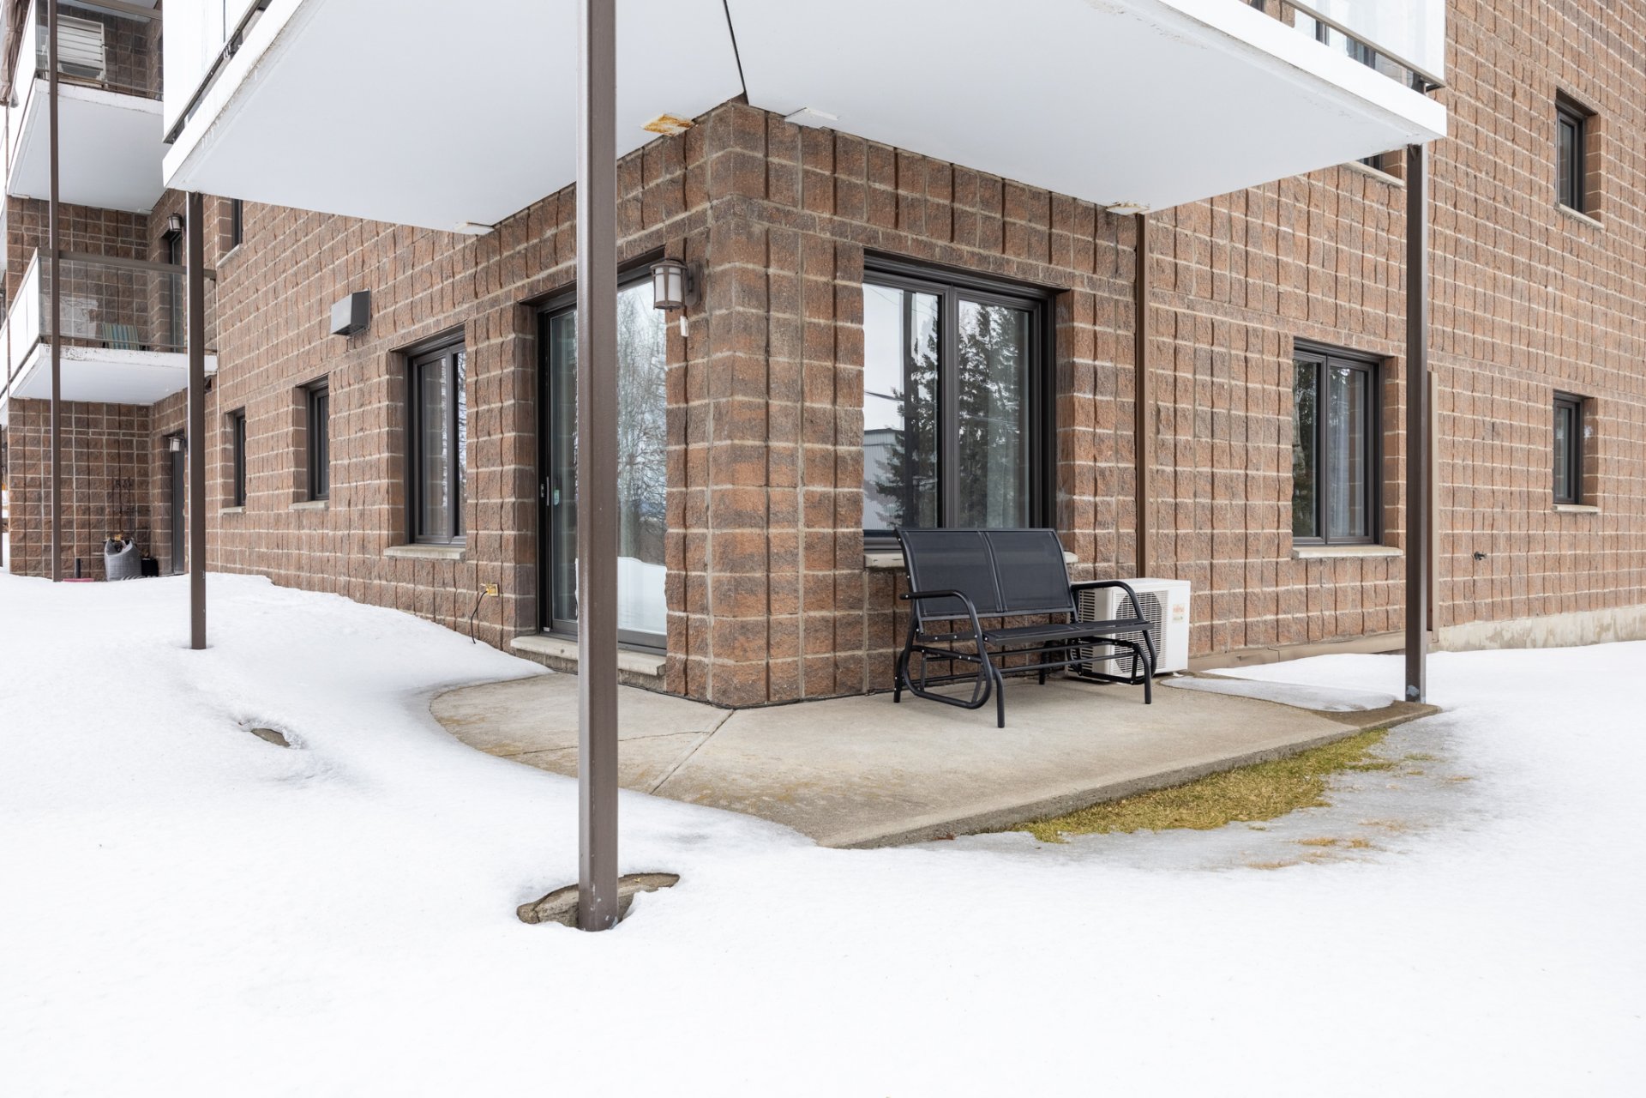
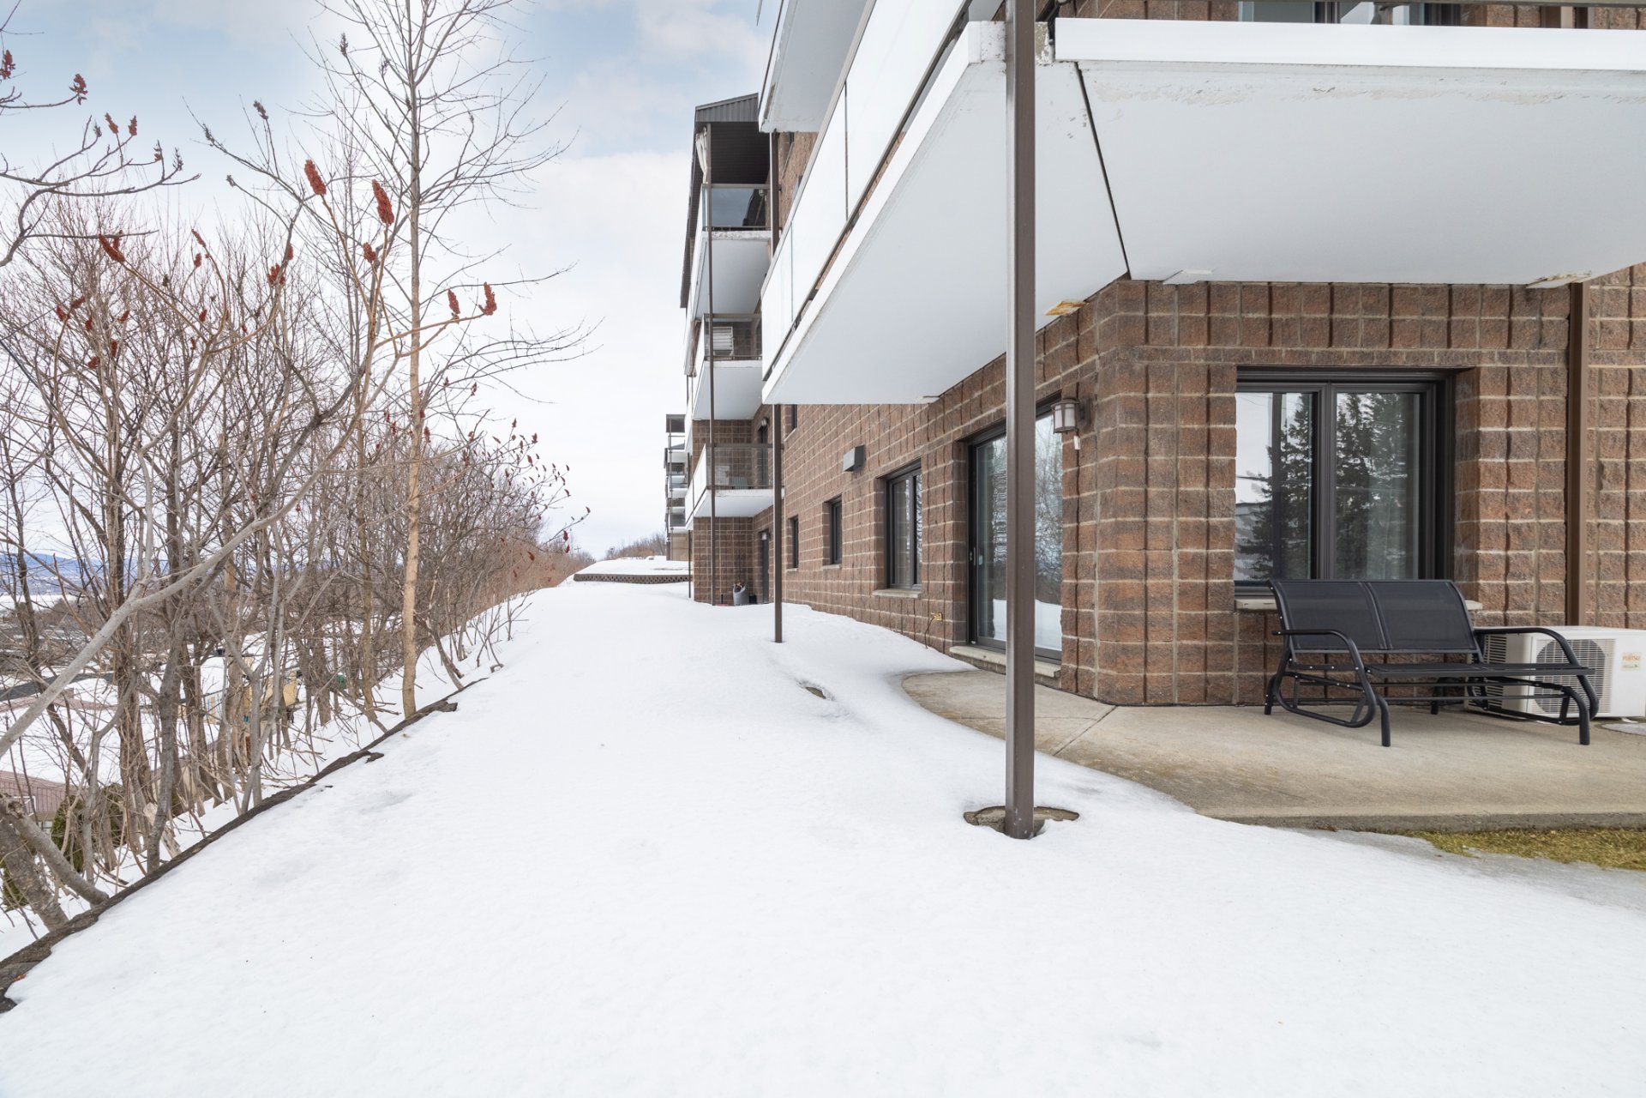
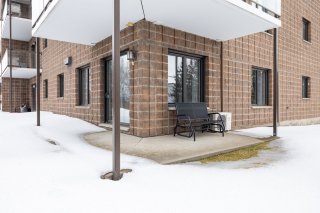
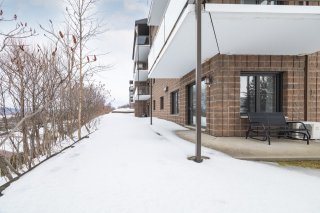
| Equipment available | Alarm system, Entry phone, Private balcony, Wall-mounted air conditioning |
| Driveway | Asphalt |
| Proximity | Bicycle path, Cegep, Daycare centre, Elementary school, Golf, High school, Highway, Hospital, Park - green area, Public transport, University |
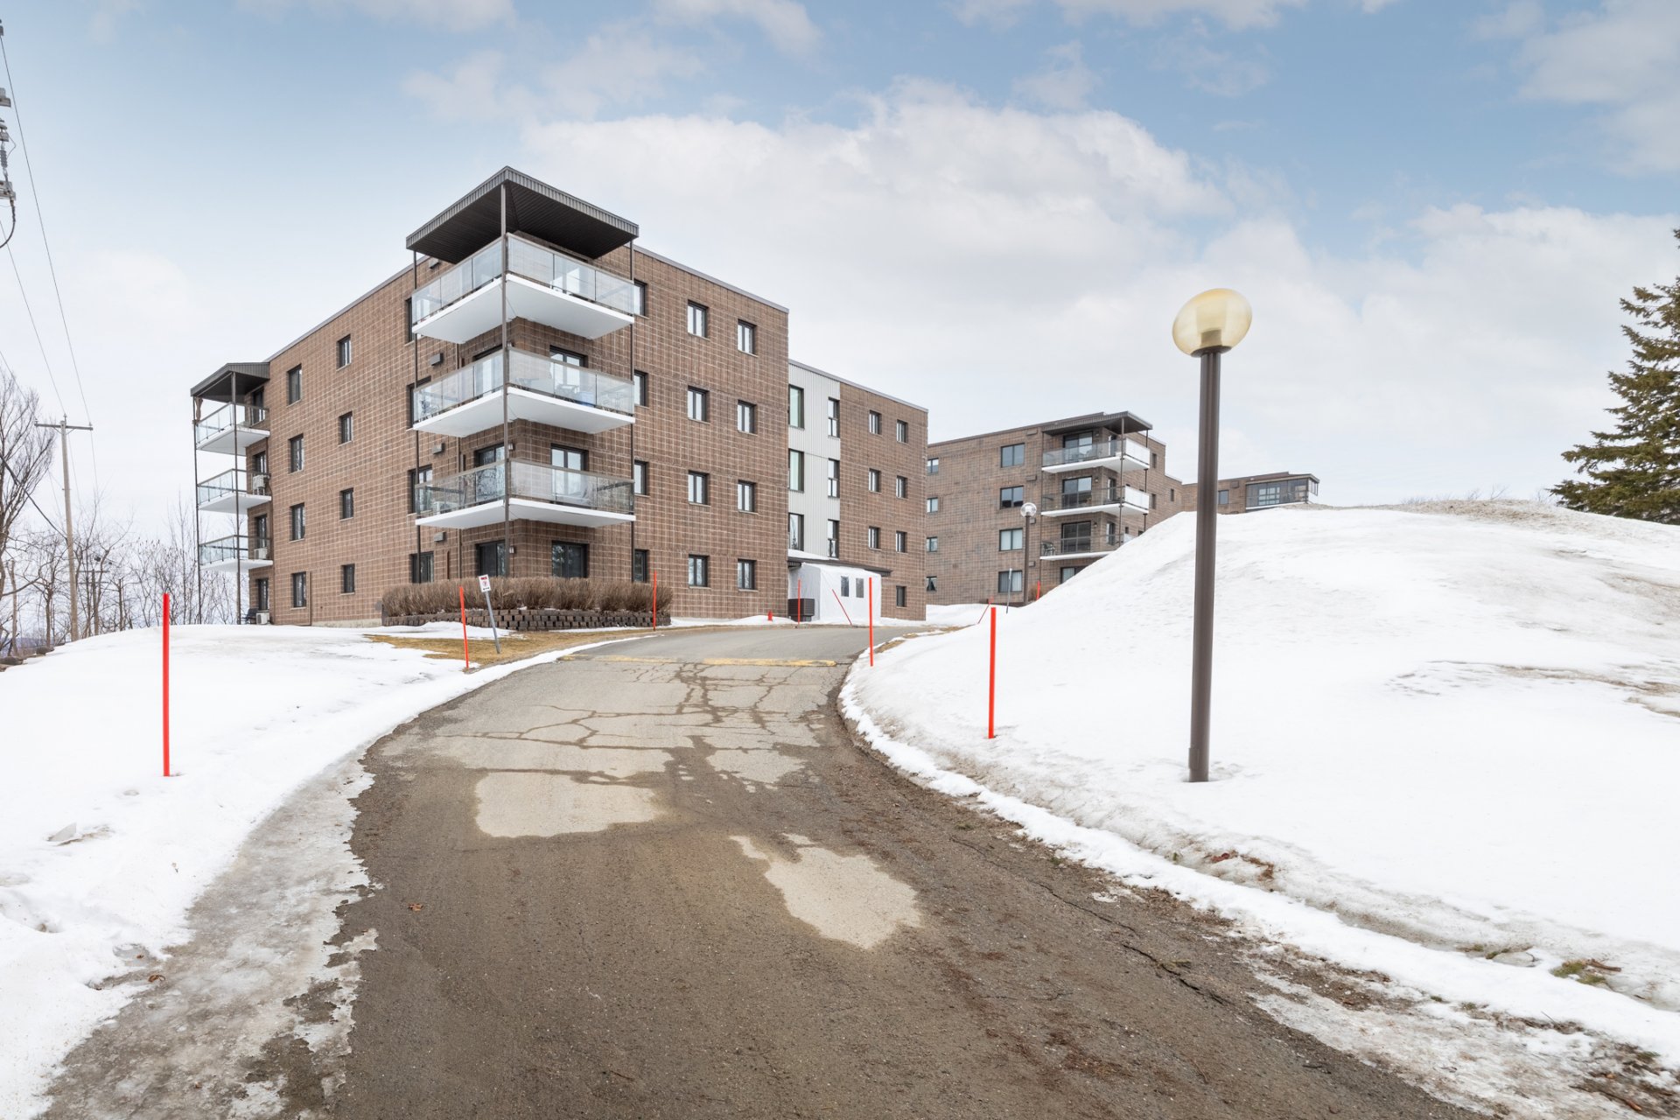
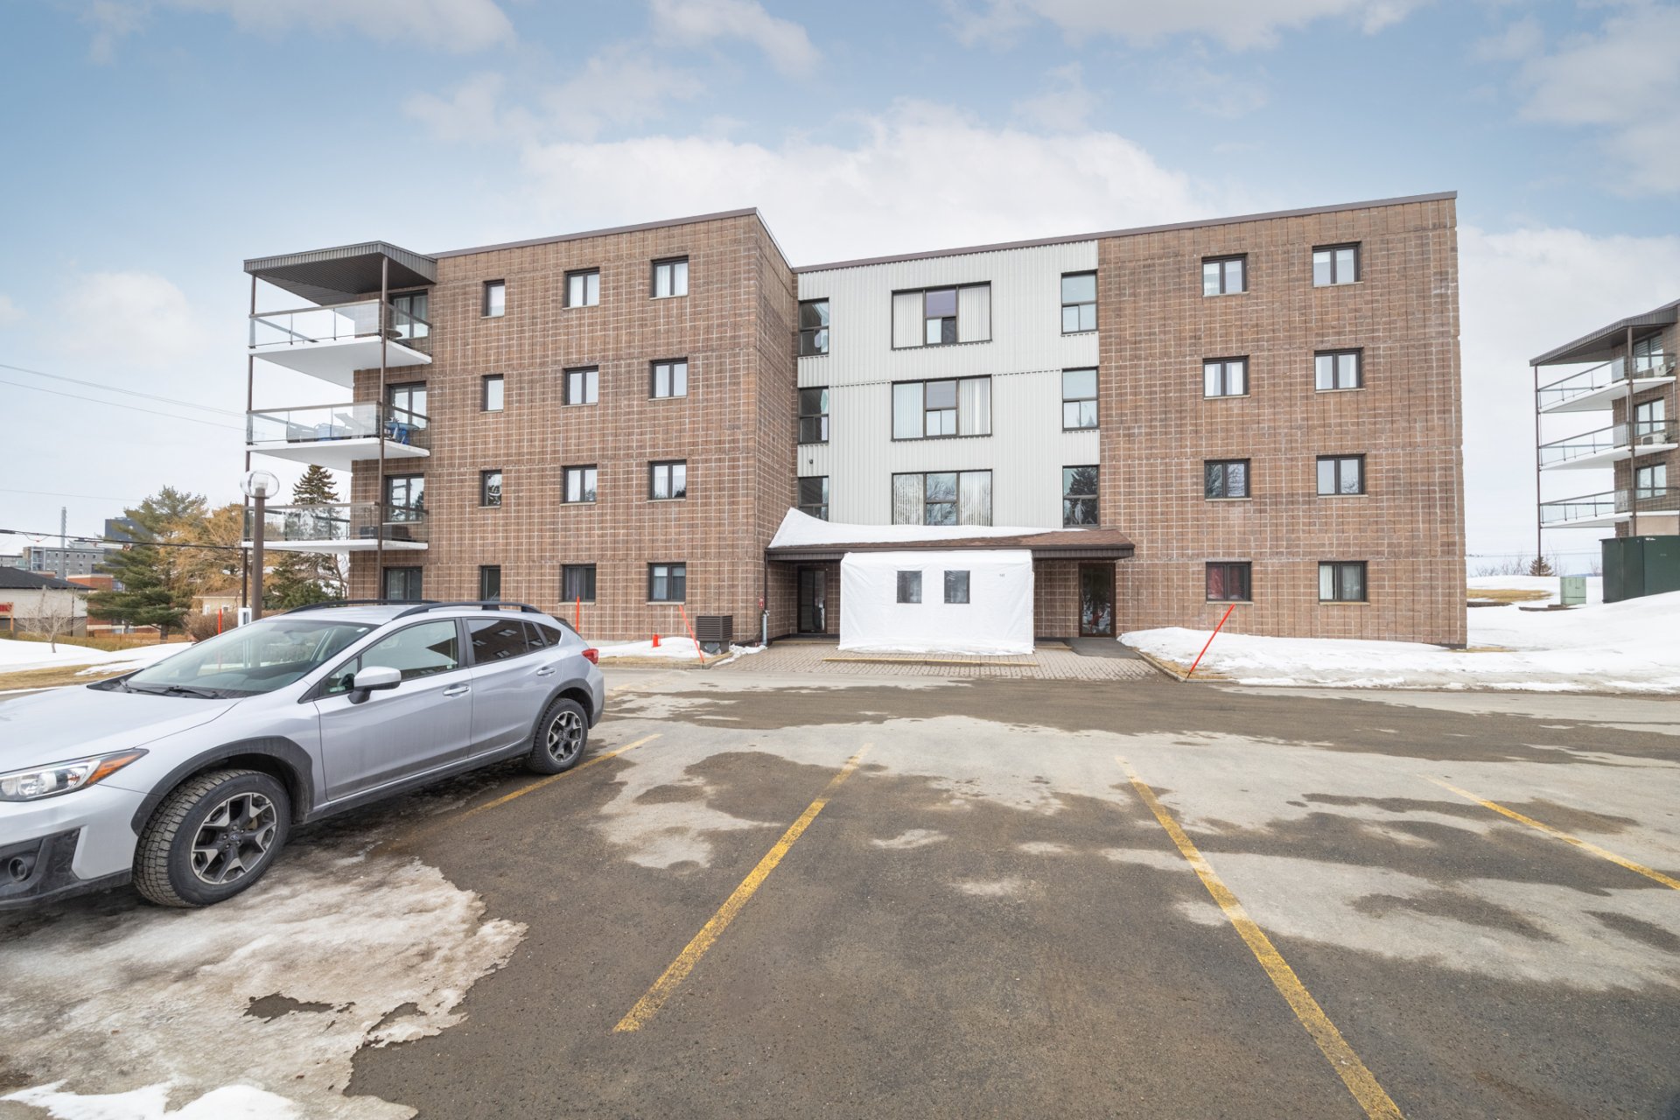
| Siding | Brick |
| Distinctive features | Corner unit |
| Roofing | Elastomer membrane |
| Heating system | Electric baseboard units |
| Heating energy | Electricity |
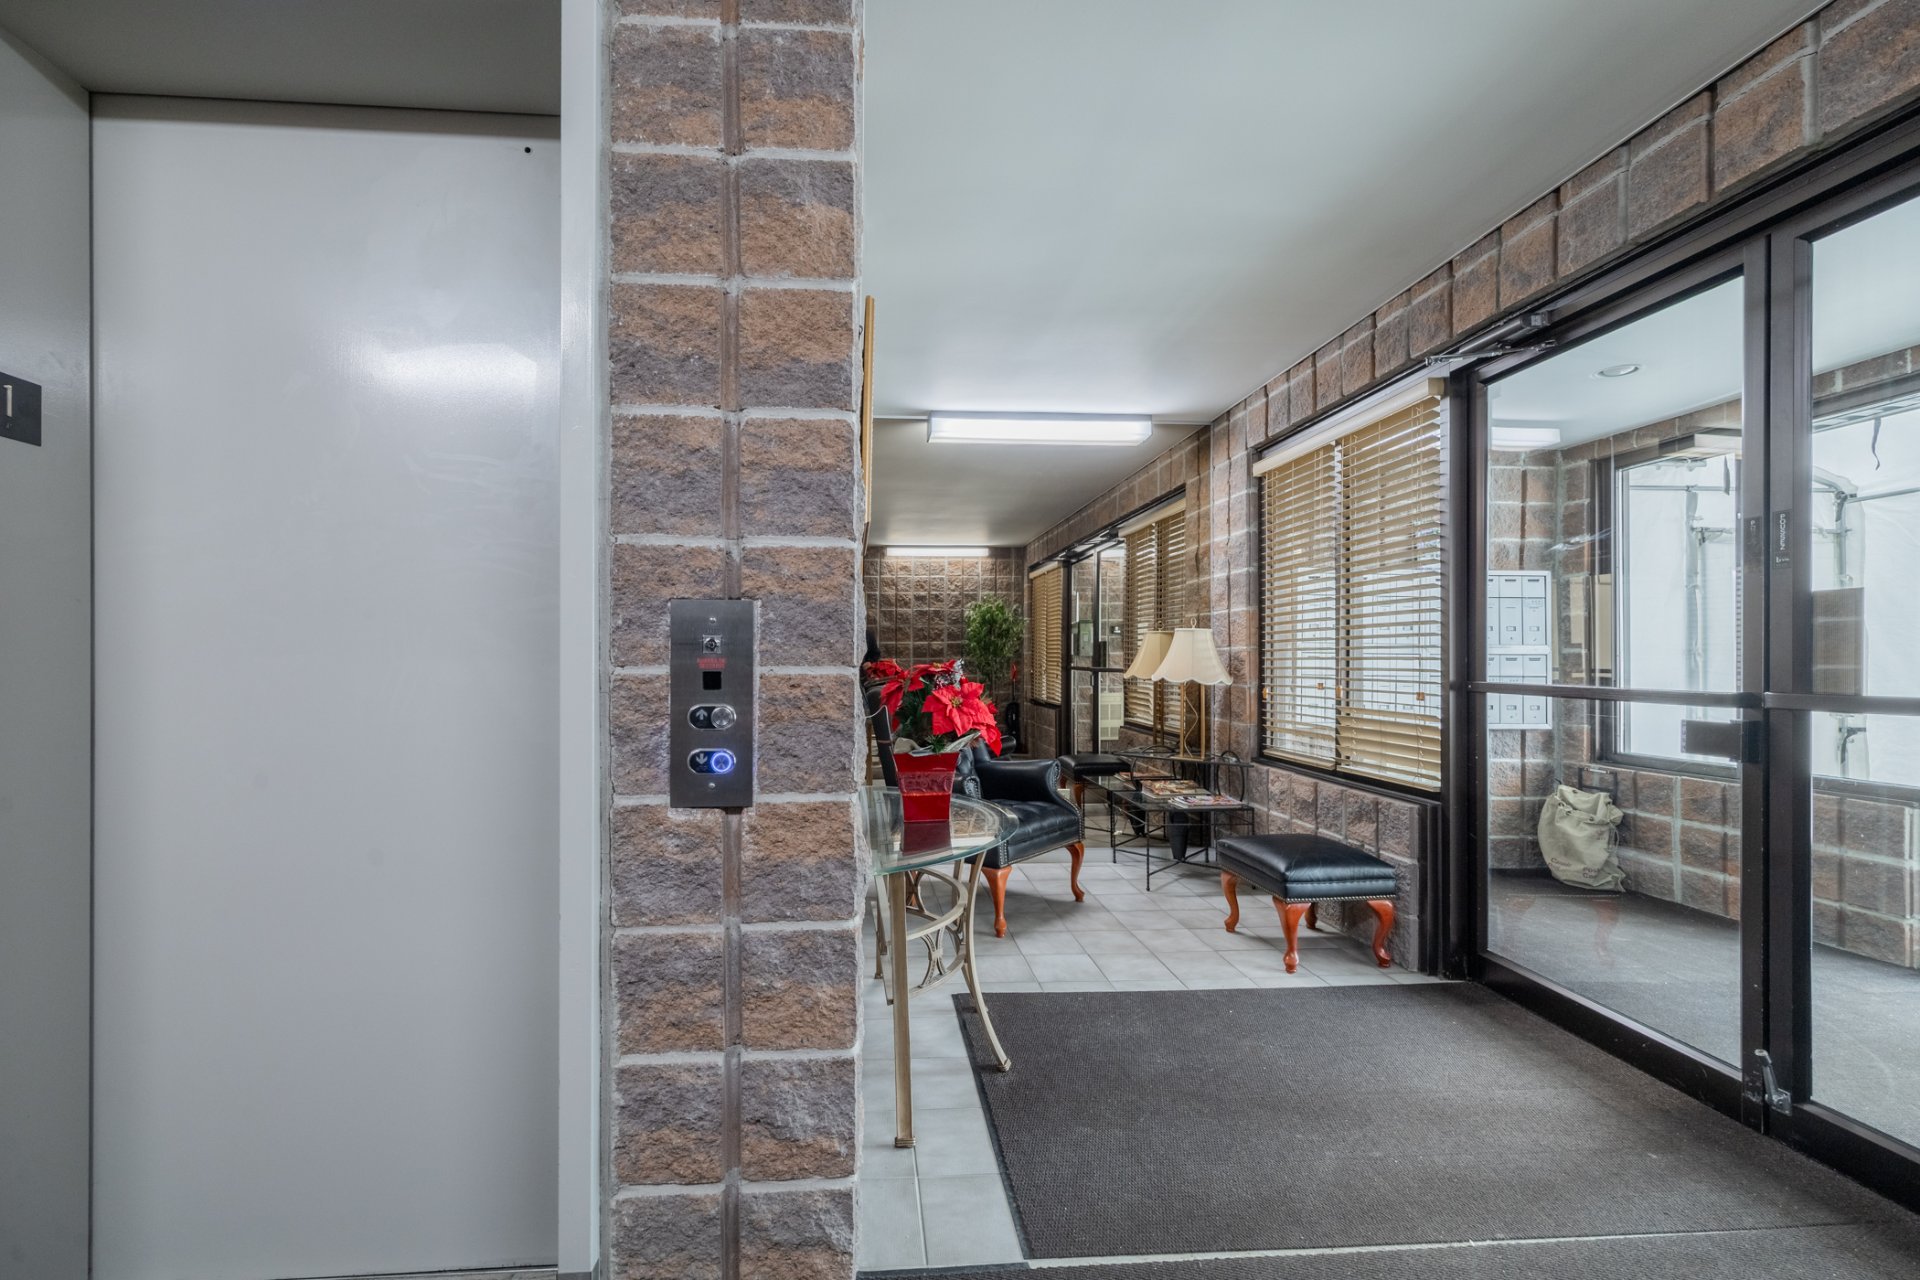
| Easy access | Elevator |
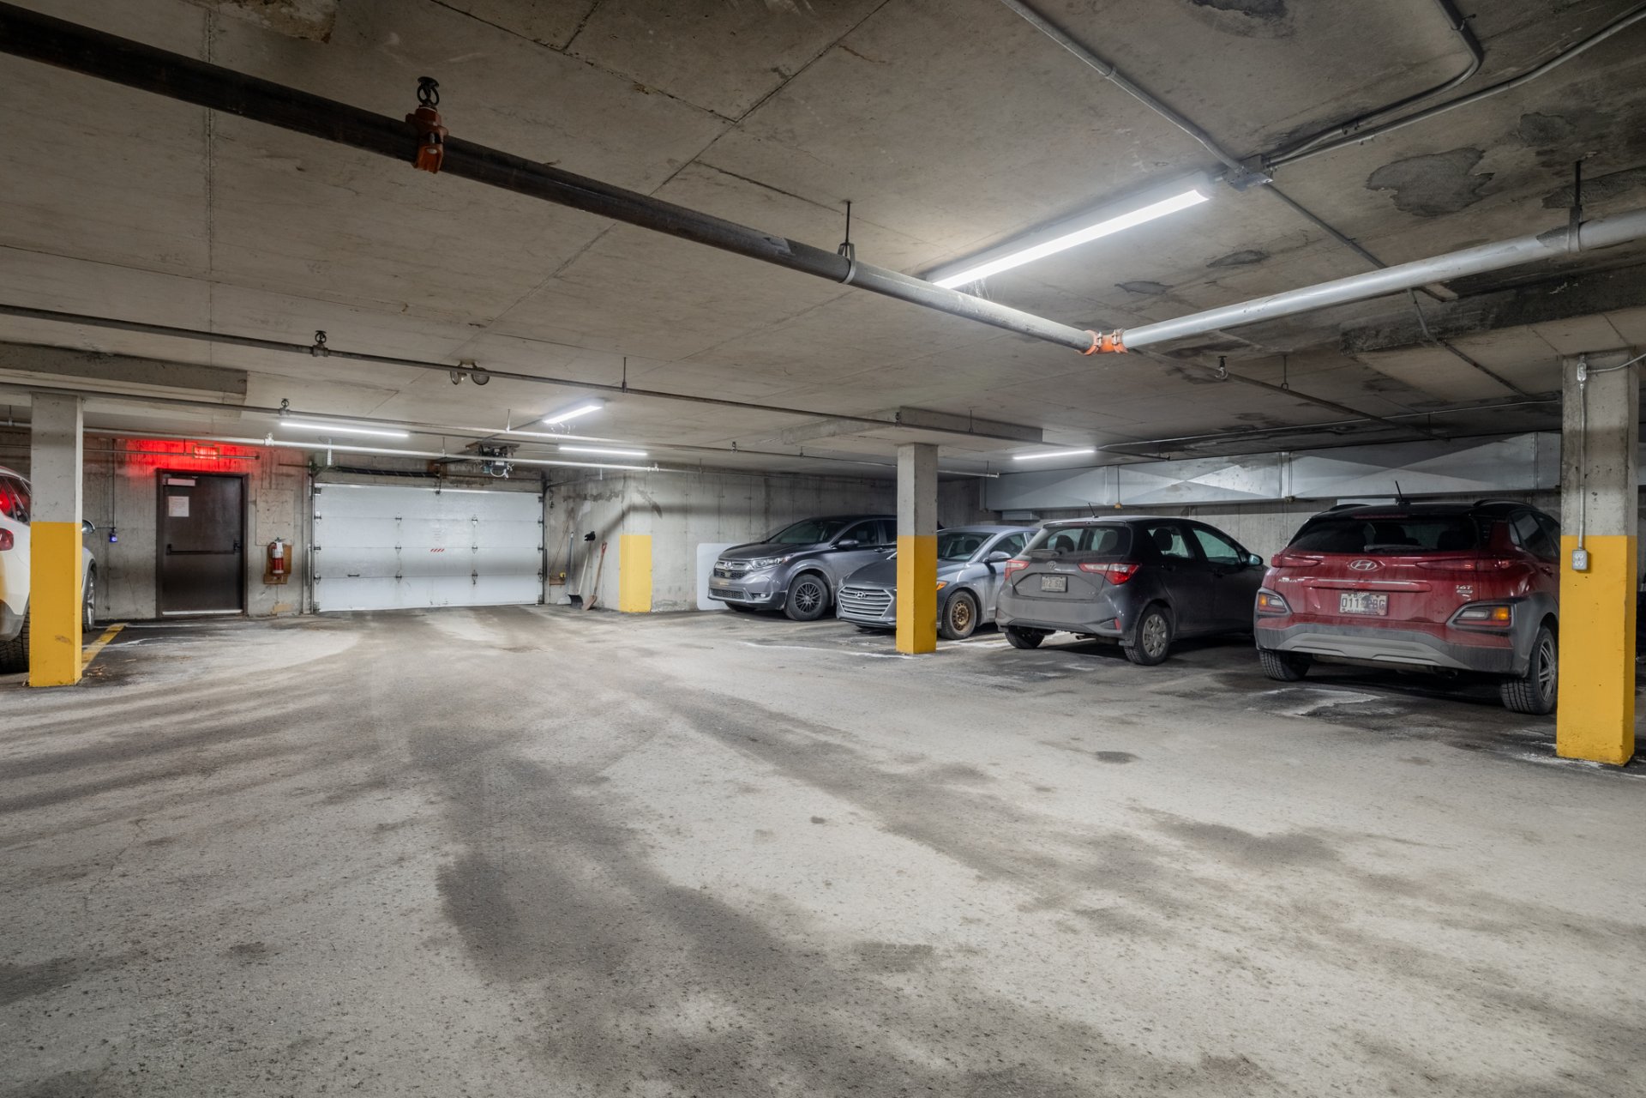
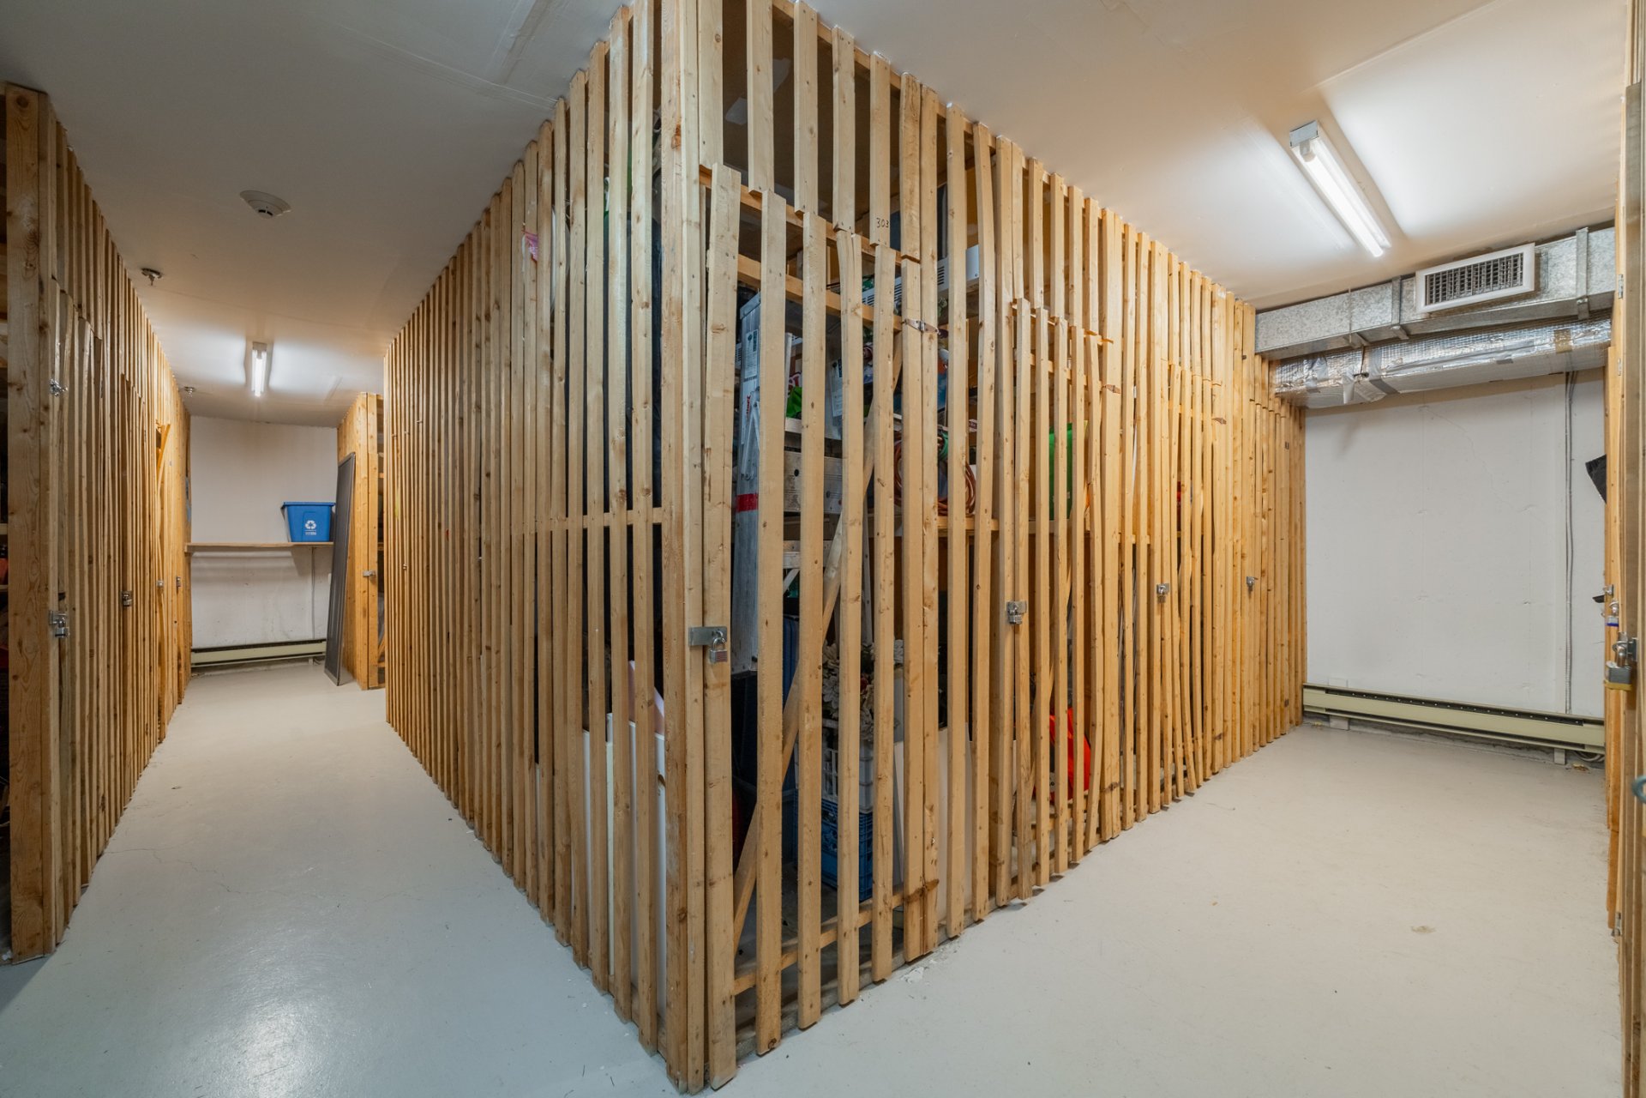
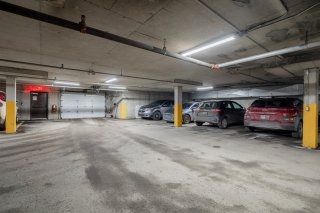
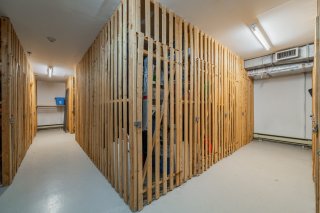
| Available services | Fire detector, Garbage chute, Indoor storage space, Visitor parking |
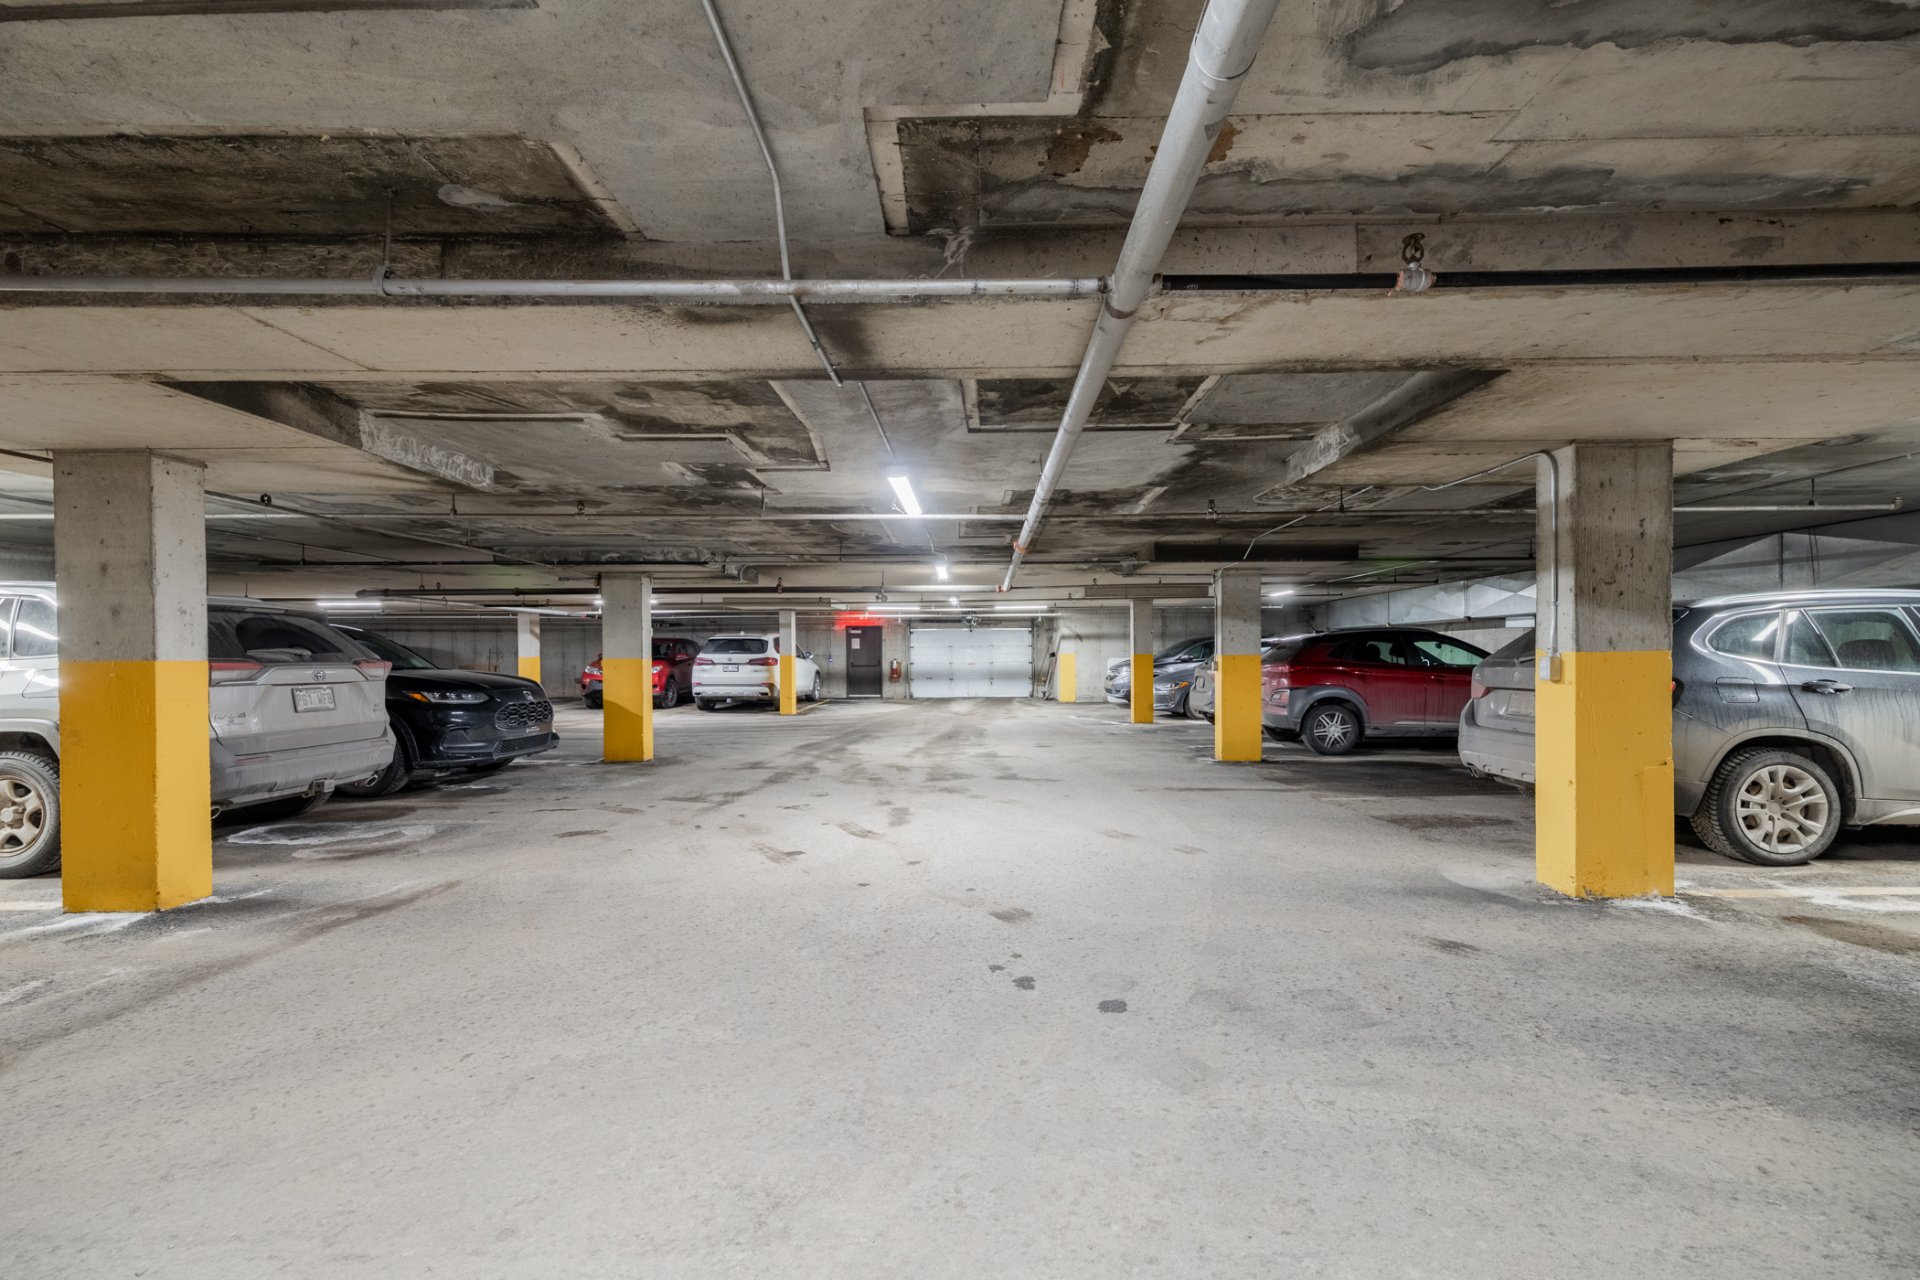
| Garage | Fitted, Heated, Single width |
| Parking | Garage |
| Sewage system | Municipal sewer |
| Water supply | Municipality |
| Restrictions/Permissions | No pets allowed |
| Windows | PVC |
| Zoning | Residential |
Loading maps...
Loading street view...
Copyright © 2023 Renato DallAva. All Rights Reserved | Real Estate Website Design by