Close

| |
| |
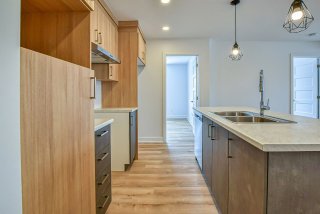
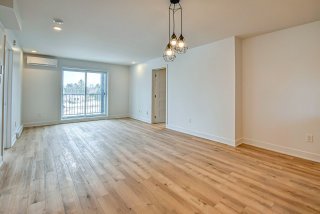
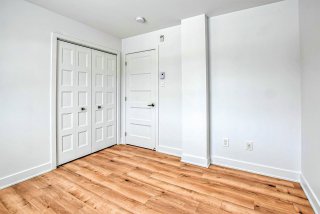
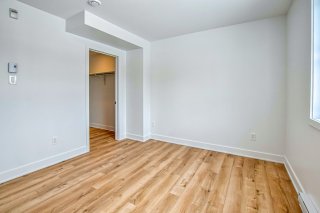
 2 Bedrooms
  2 Bathrooms
  2022
2022 0
0 |
ROOM DETAILS |
|||
|---|---|---|---|
| Room | Dimensions | Level | Flooring |
| Hallway | 4.6 x 9.9 P | 2nd Floor | PVC |
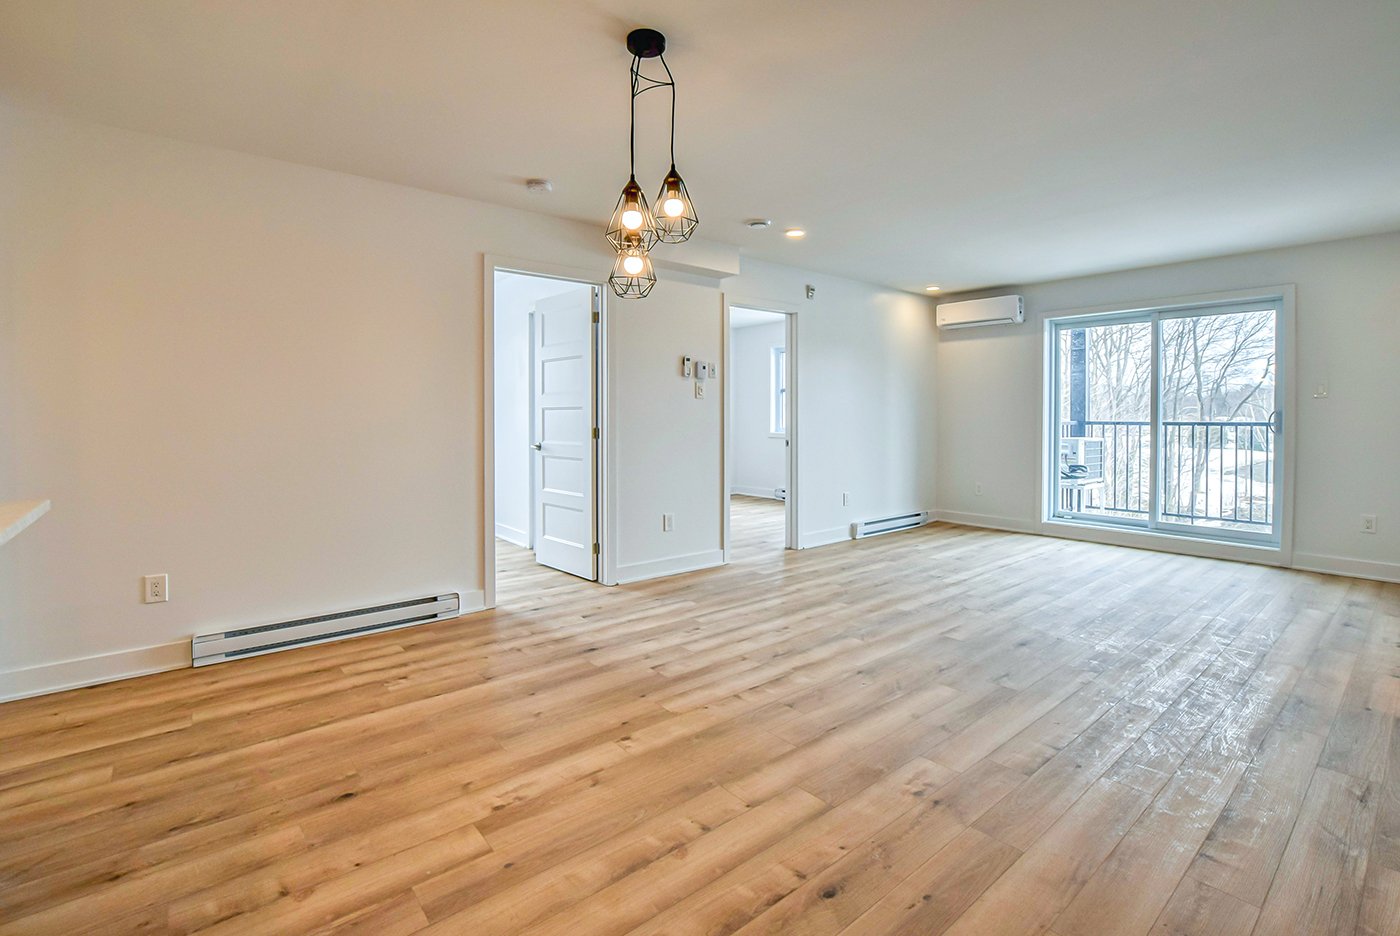
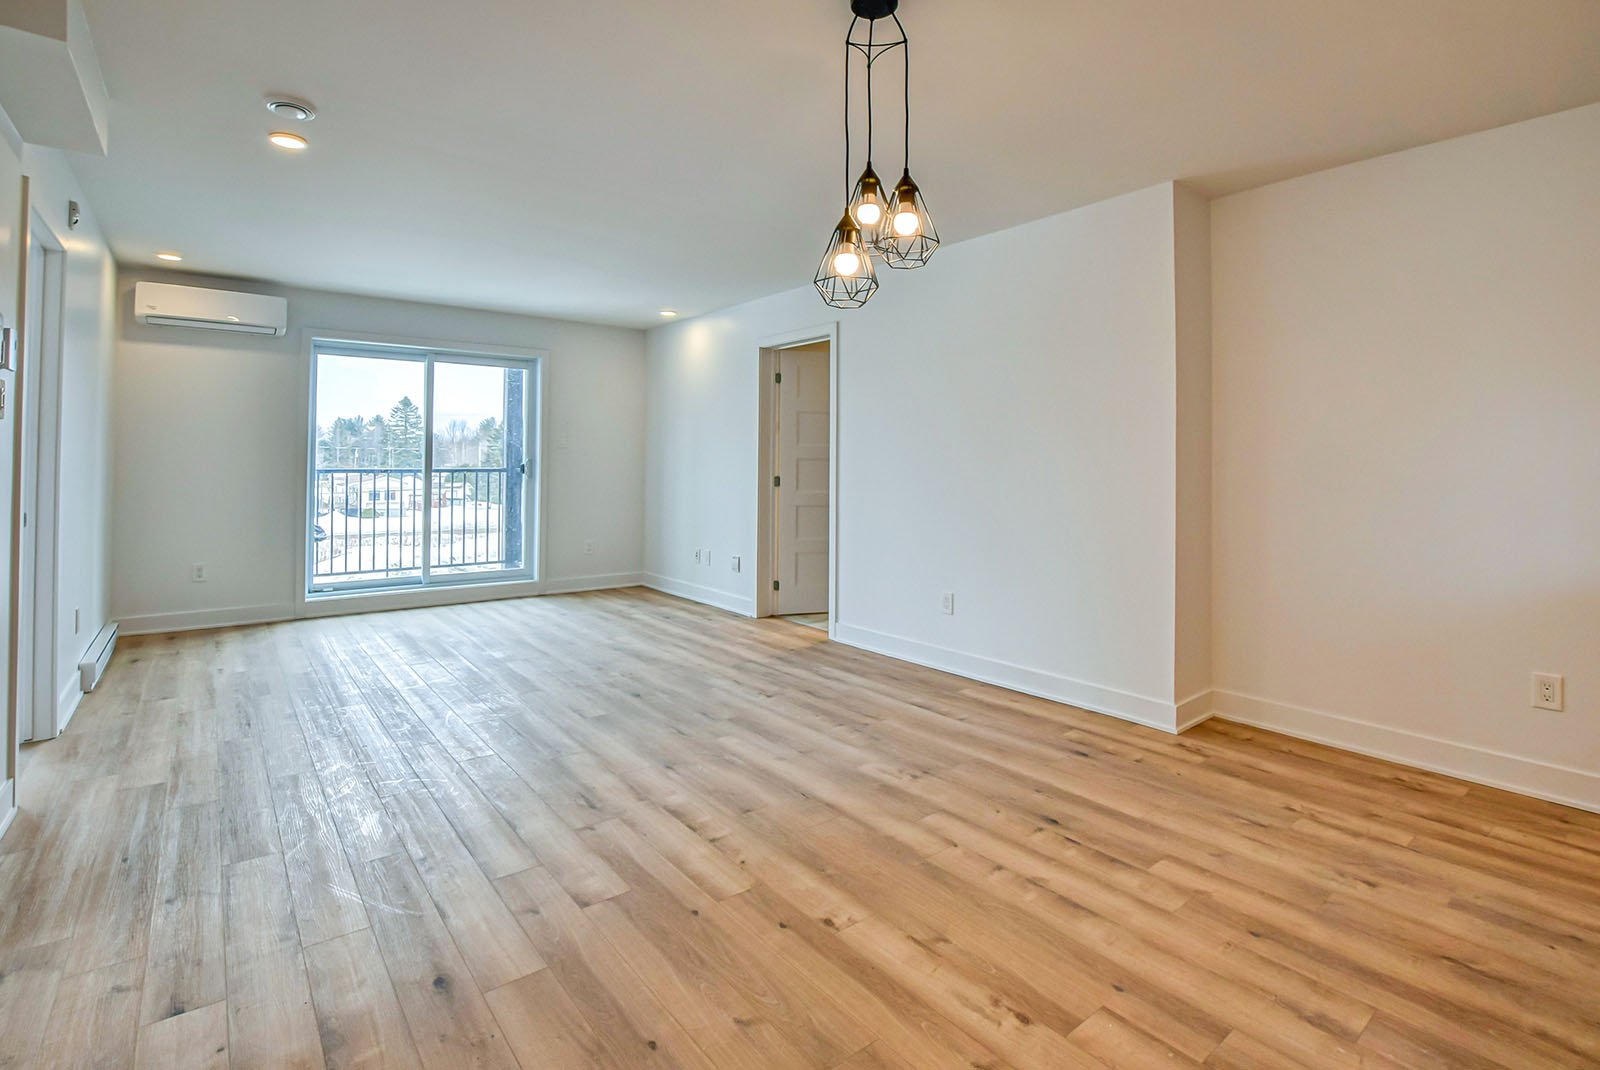
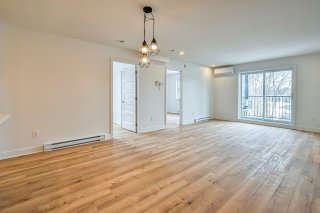
| Living room | 10.6 x 19.0 P | 2nd Floor | PVC |
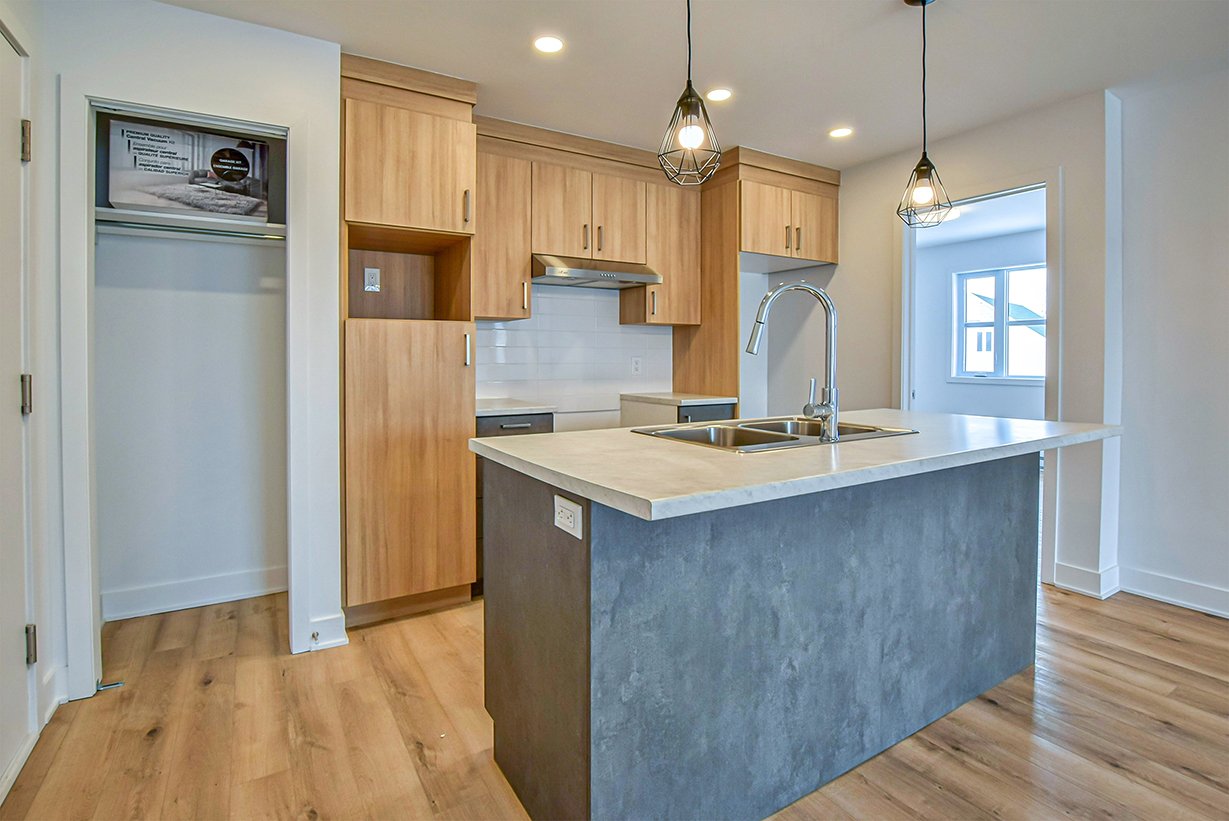
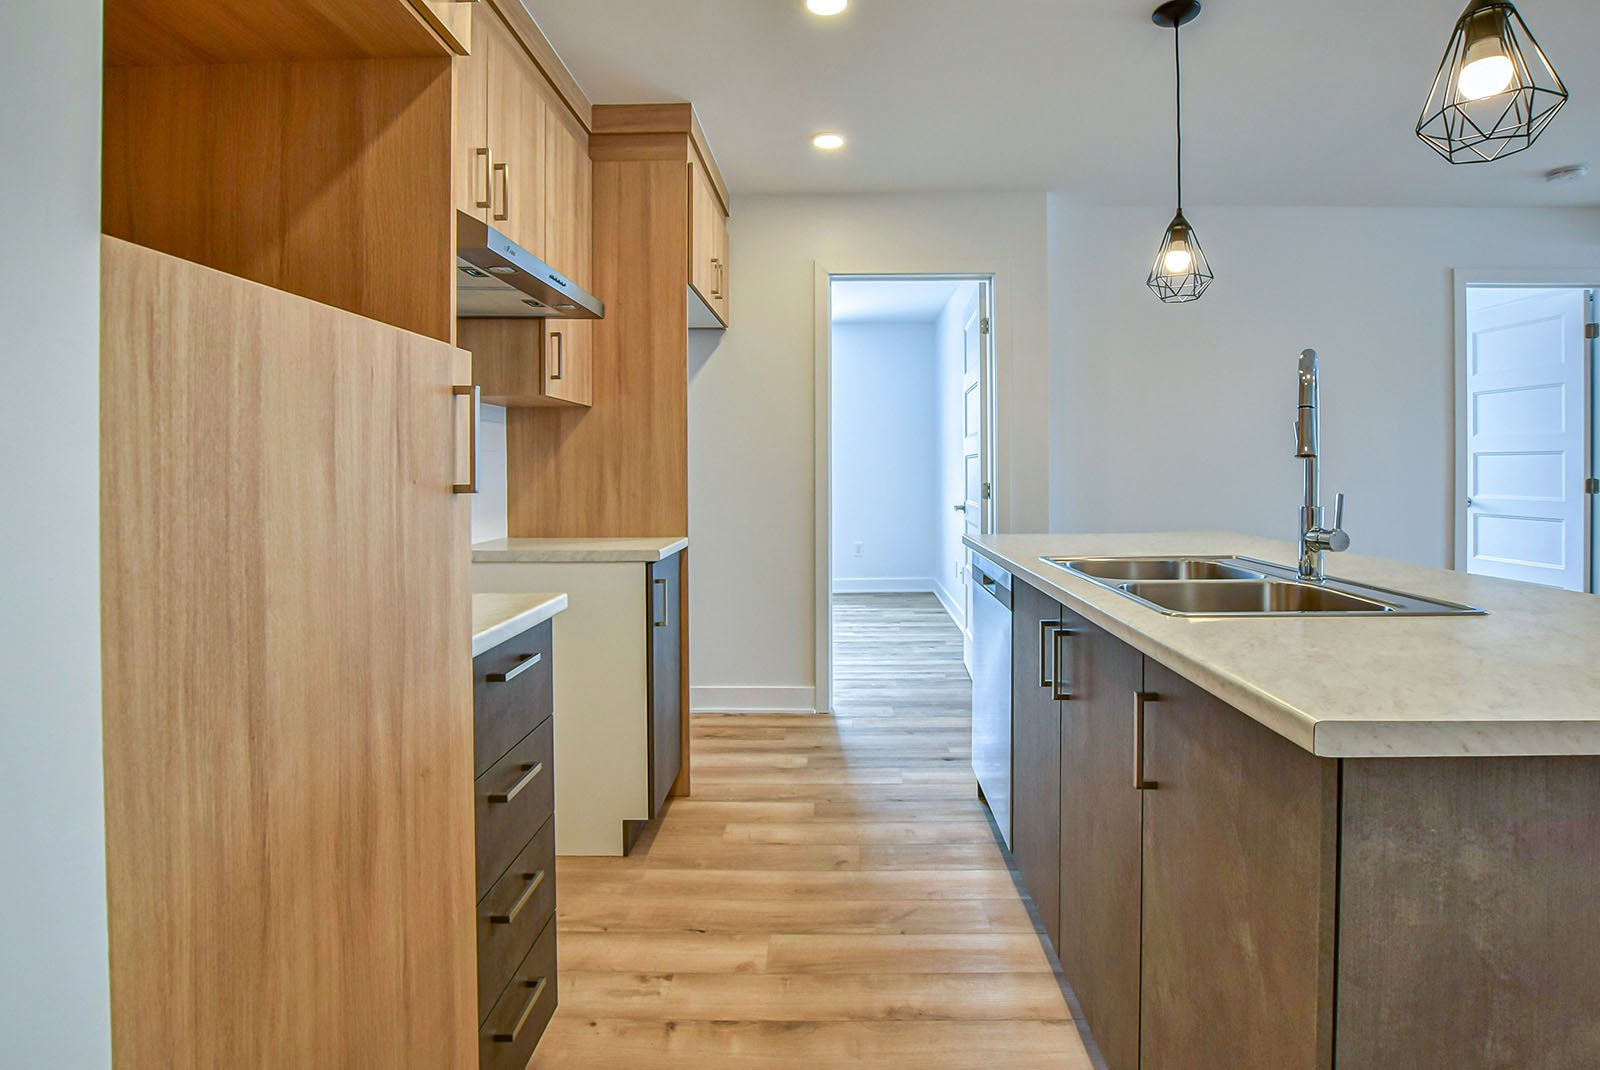
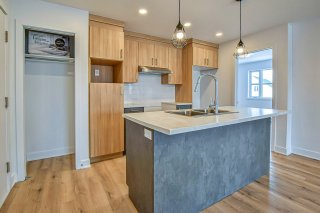
| Kitchen | 8.0 x 13.0 P | 2nd Floor | PVC |
| 2.6 x 5.9 P | 2nd Floor | PVC | |
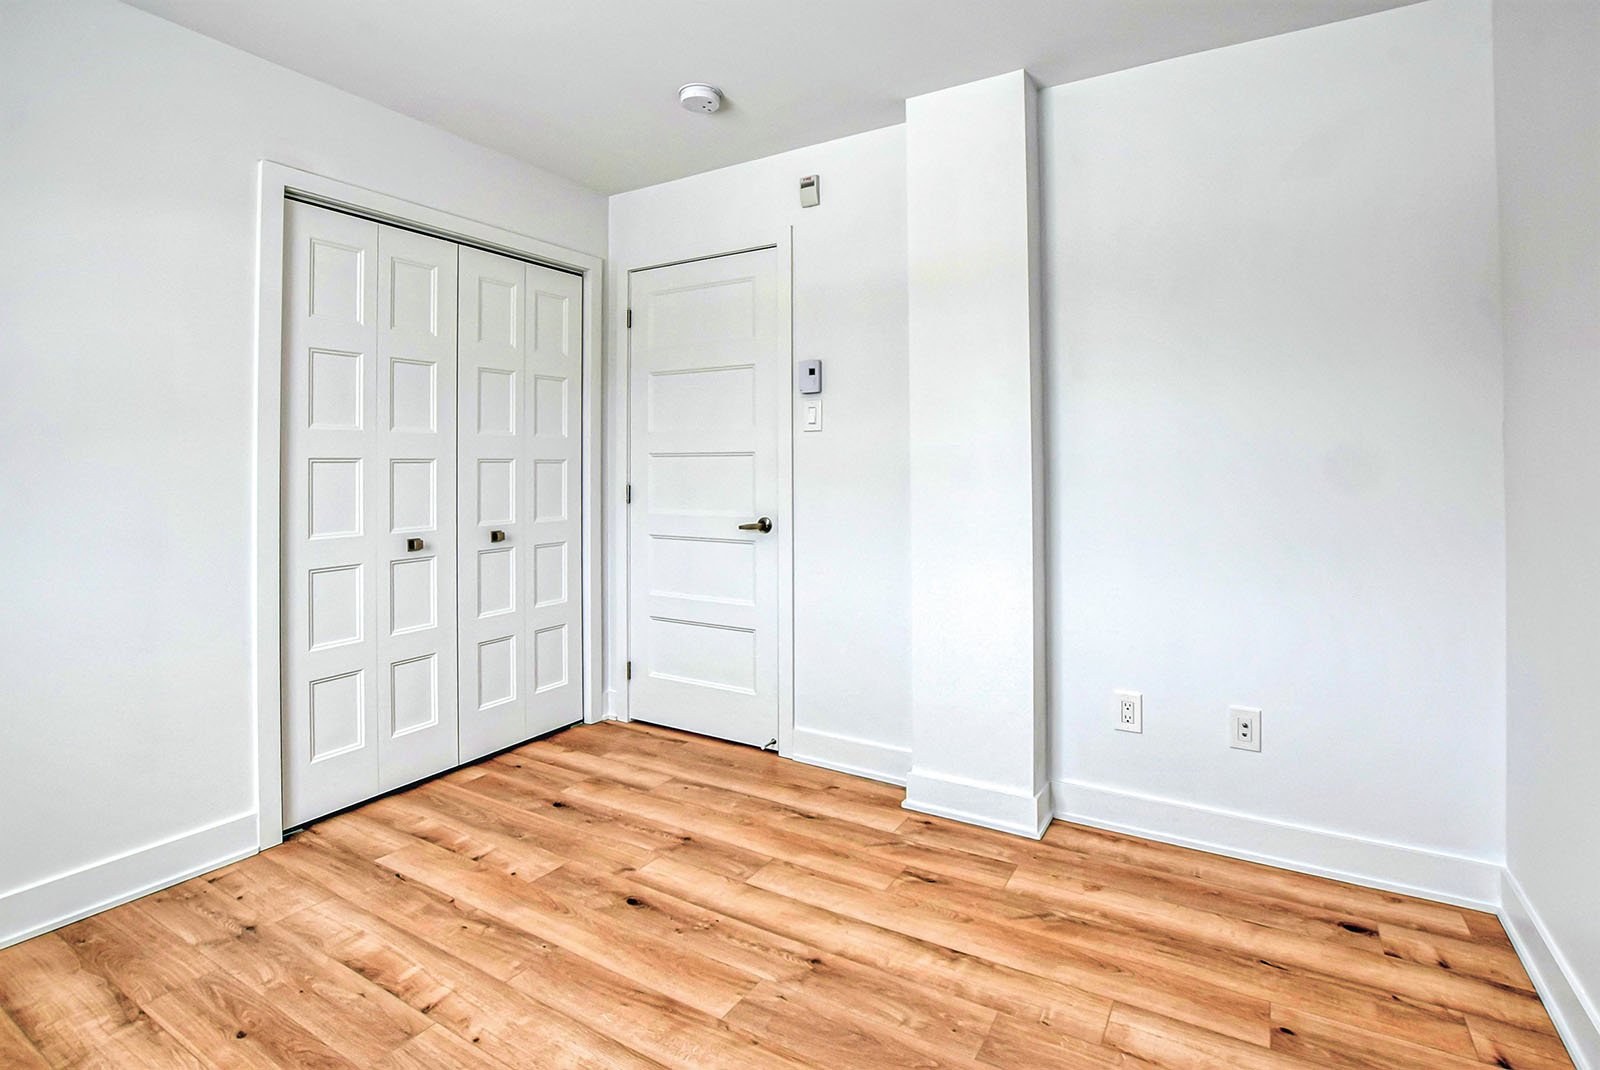
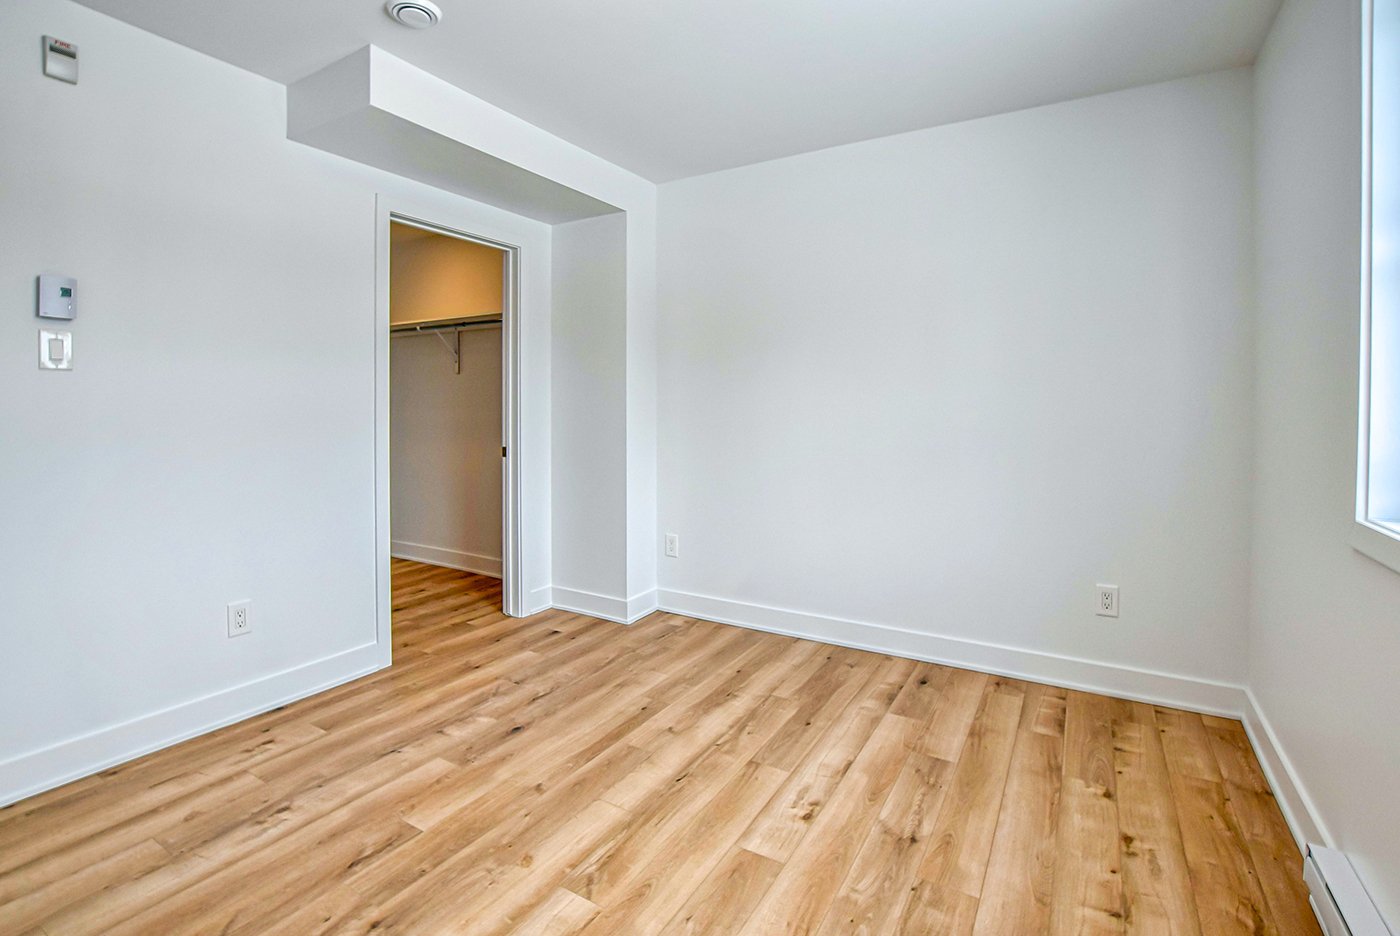
| Primary bedroom | 9.9 x 14.4 P | 2nd Floor | PVC |
| Walk-in closet | 4.11 x 5.2 P | 2nd Floor | PVC |
| Bedroom | 9.0 x 11.11 P | 2nd Floor | PVC |
| Home office | 8.6 x 10.4 P | 2nd Floor | PVC |
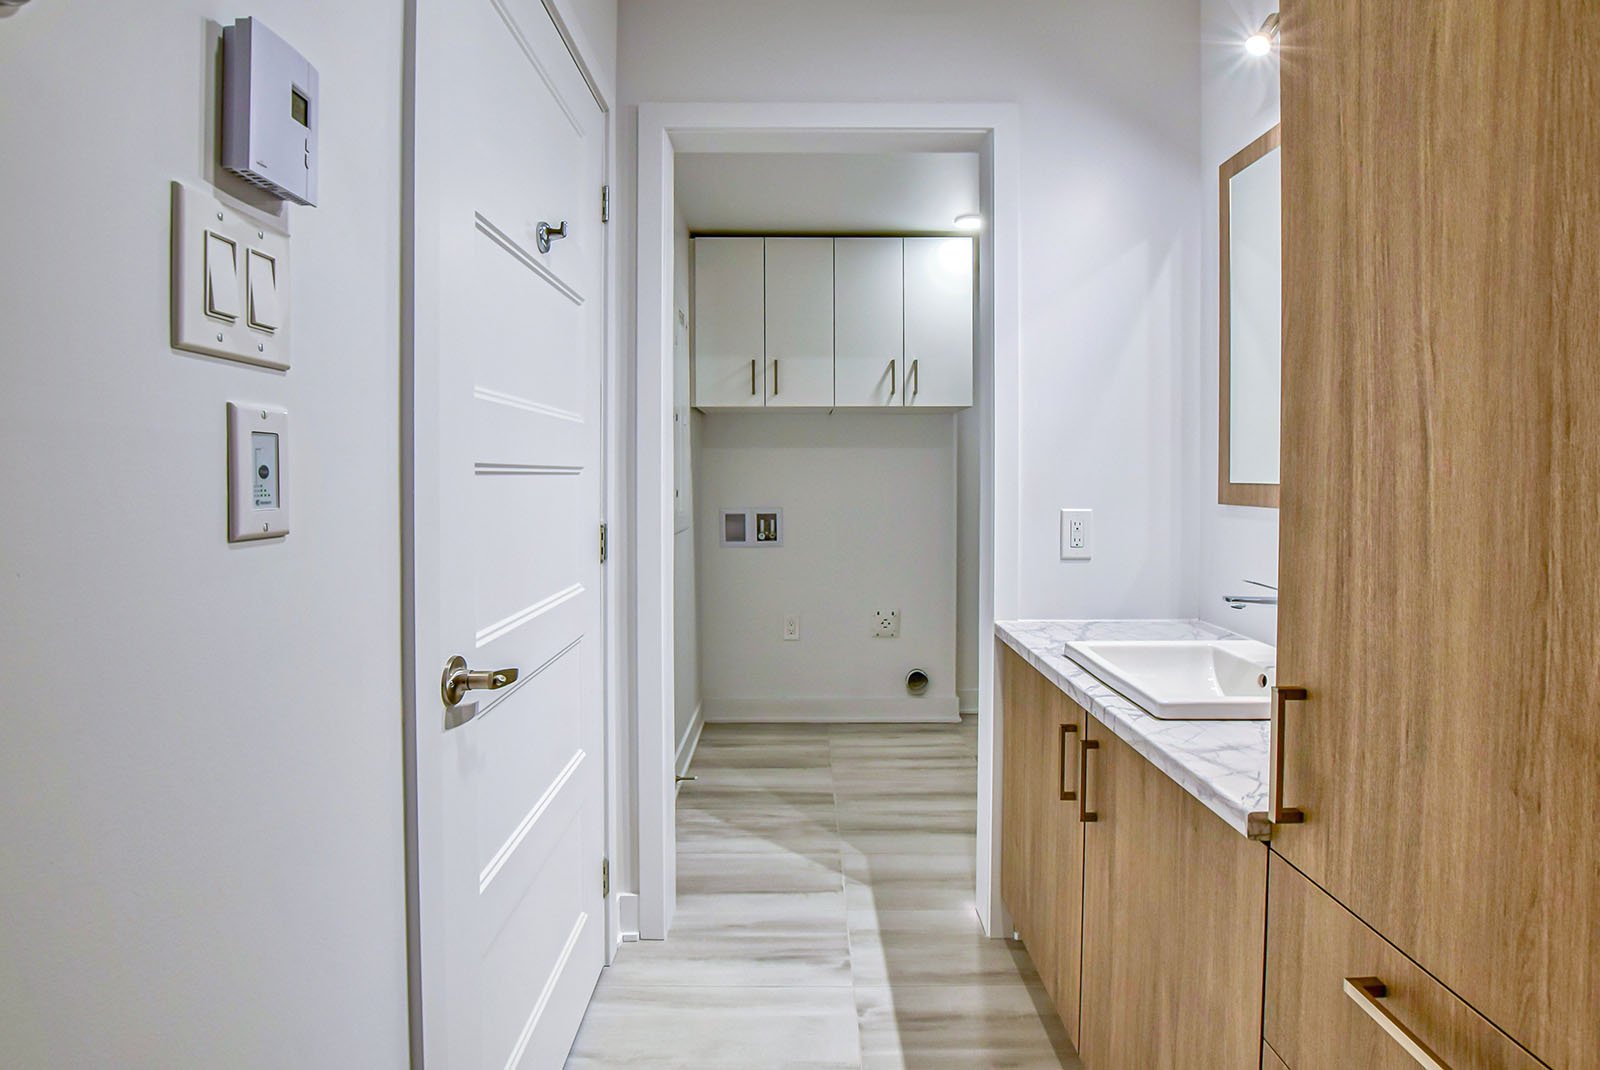
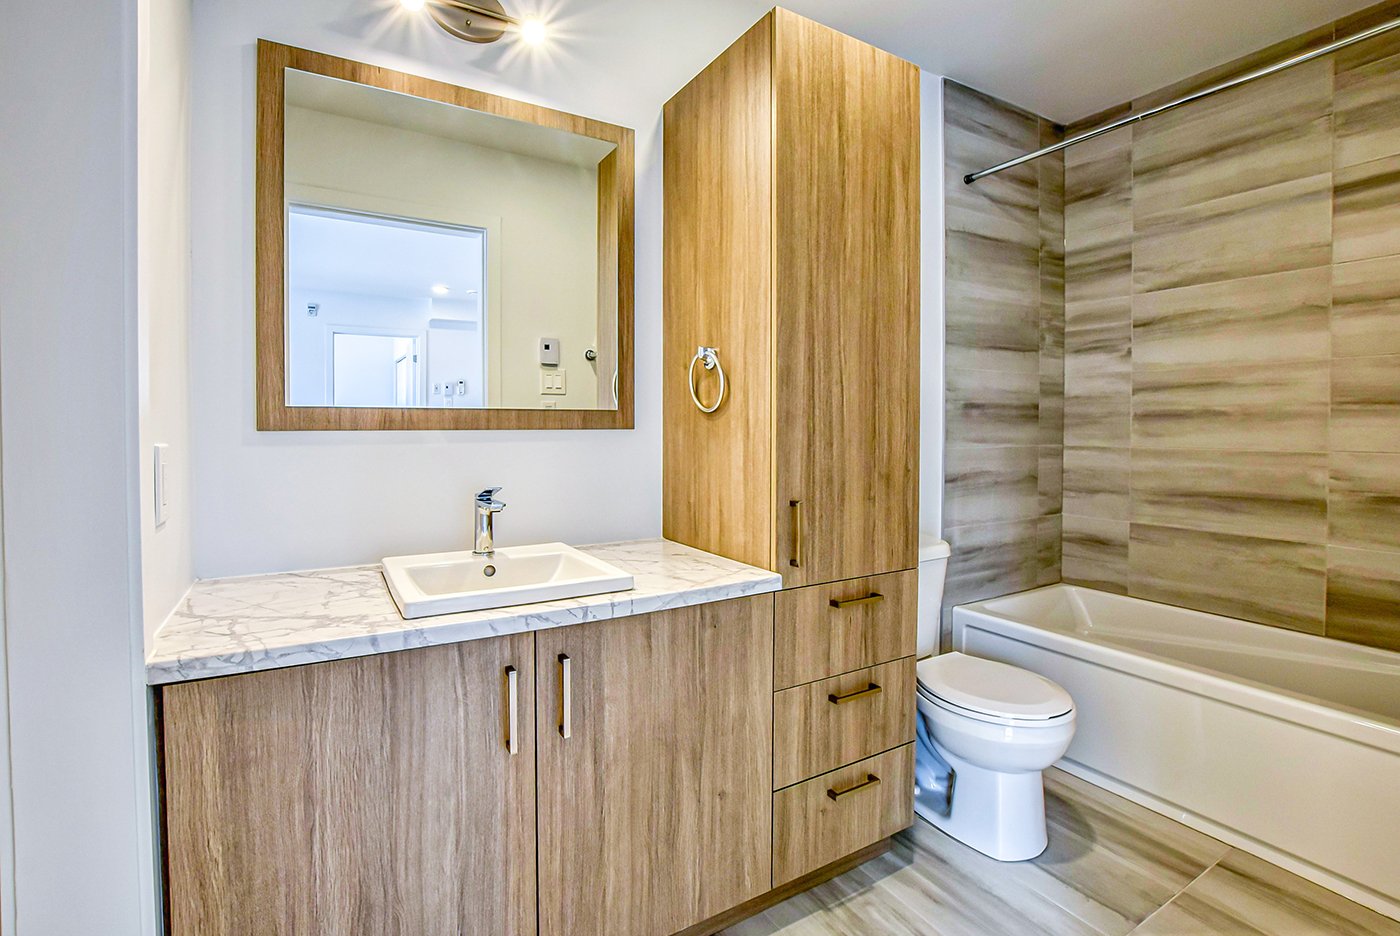
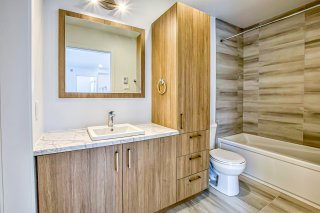
| Bathroom | 8.8 x 9.5 P | 2nd Floor | Ceramic tiles |
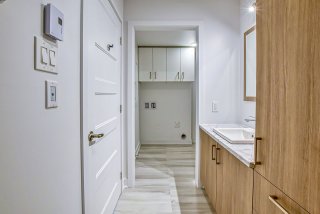
| Laundry room | 5.0 x 5.1 P | 2nd Floor | PVC |
| BUILDING | |
|---|---|
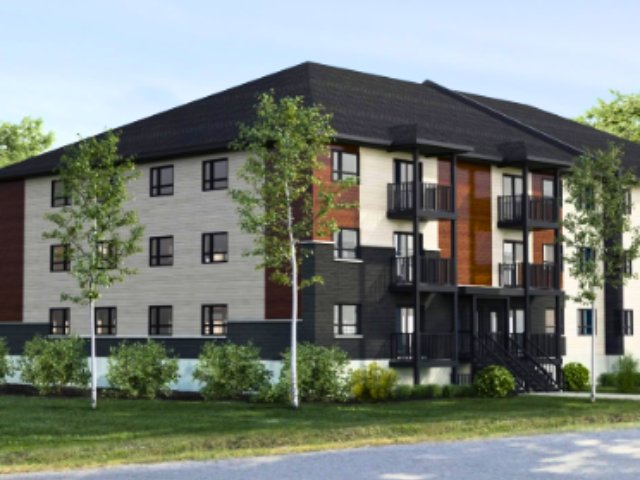
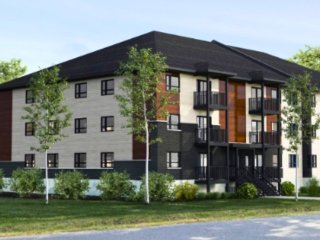
| Type | Apartment |
| Style | Detached |
| Dimensions | 0x0 |
| Lot Size | 0 |
|
CHARACTERISTICS |
|
|---|---|
| Driveway | Asphalt |
| Proximity | Daycare centre, Elementary school, High school, Highway, Park - green area |
| Heating system | Electric baseboard units |
| Heating energy | Electricity |
| Cupboard | Melamine |
| Sewage system | Municipal sewer |
| Water supply | Municipality |
| Parking | Outdoor |
| Restrictions/Permissions | Pets allowed with conditions |
| Zoning | Residential |
| Bathroom / Washroom | Seperate shower |
Loading maps...
Loading street view...
Copyright © 2023 Renato DallAva. All Rights Reserved | Real Estate Website Design by