Close

| |
| |
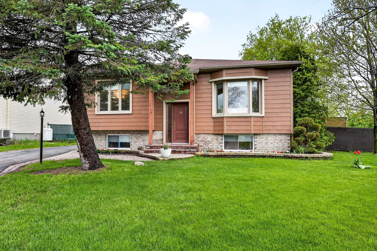
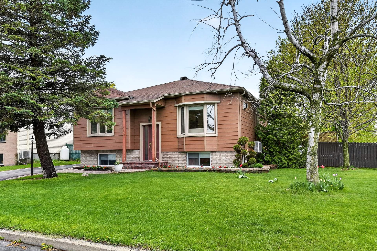
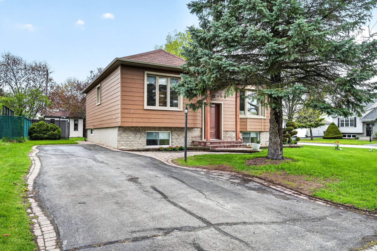
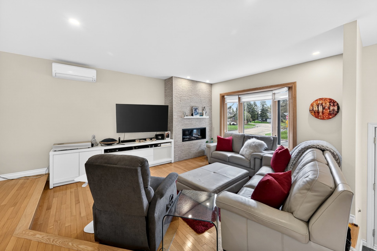
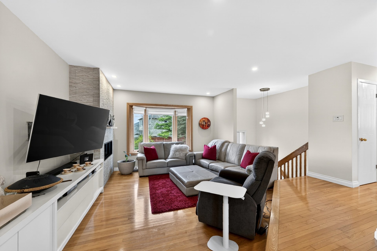
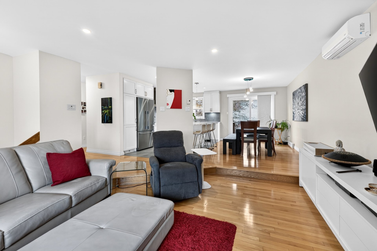
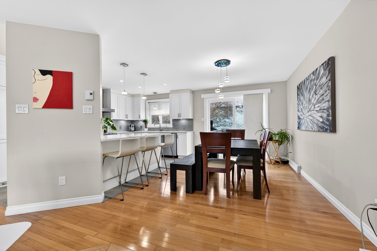
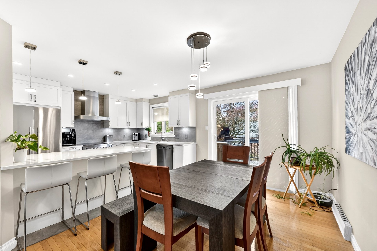
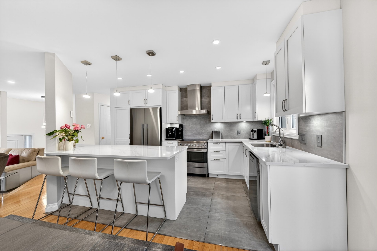
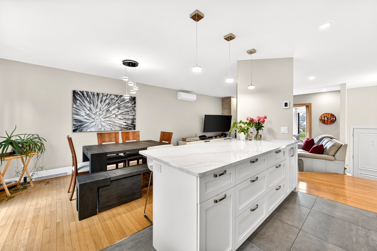
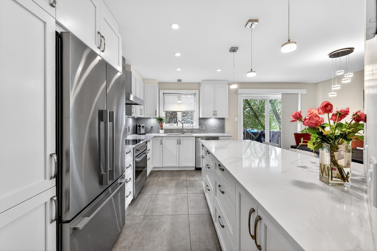
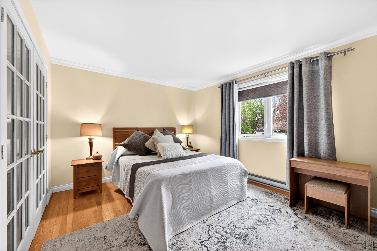
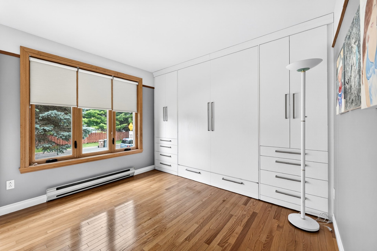
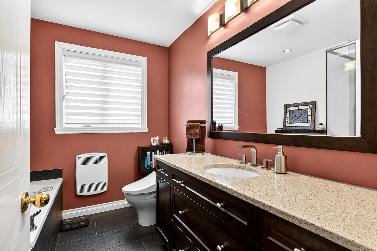
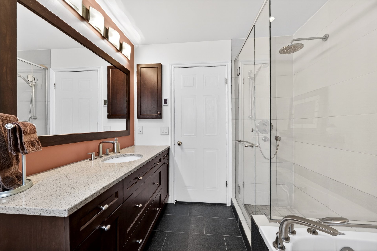
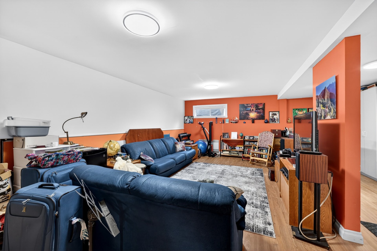
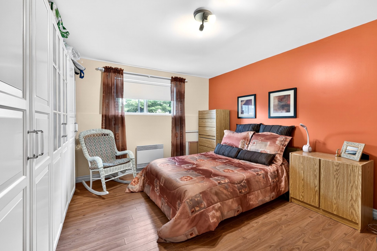
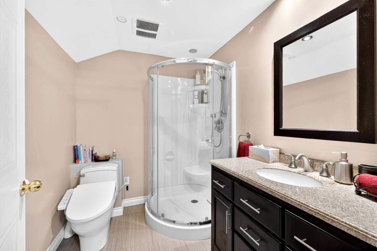
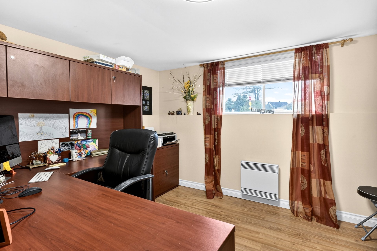
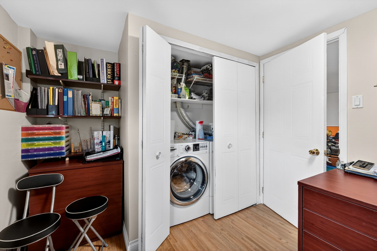
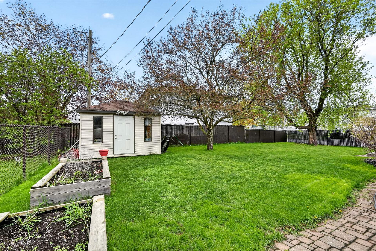
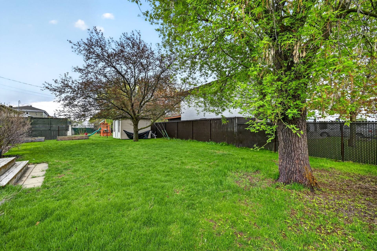
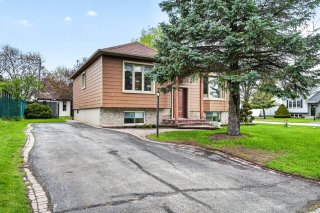
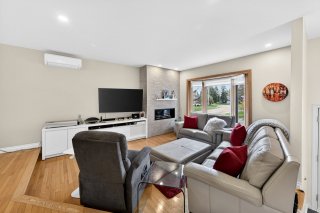
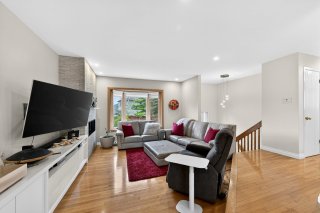
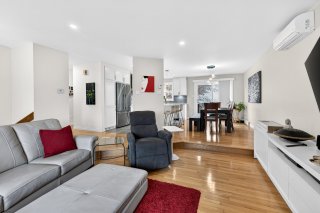
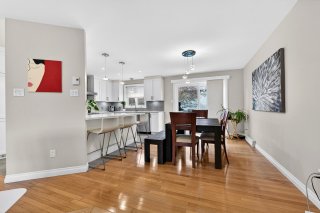
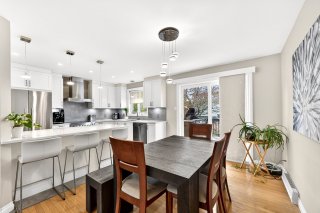
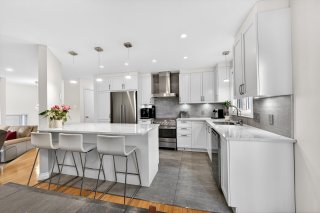
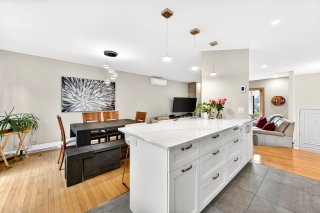
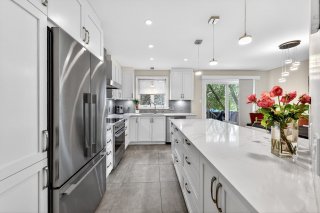
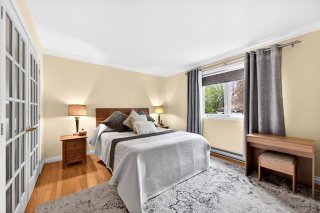
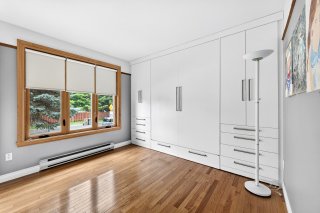
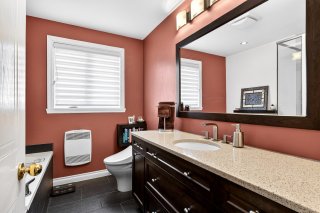
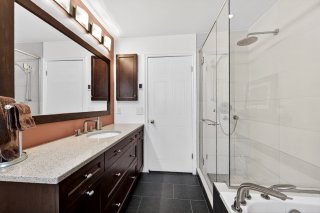
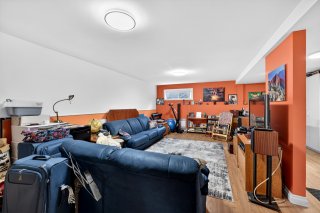
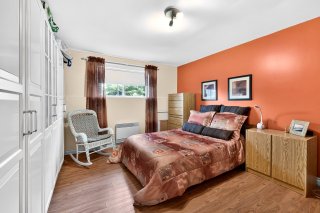
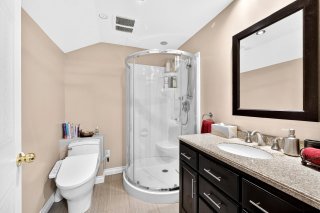
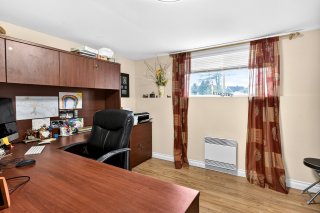
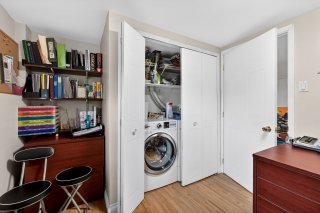
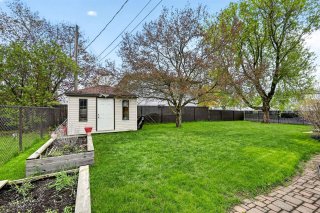
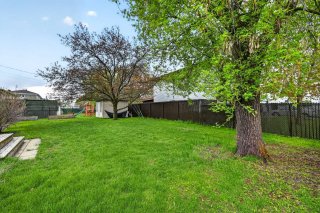
Wow! A truly immaculate property with a keen eye for detail... A beautiful, bright, open-concept living space... I'm at a loss for words to properly describe this charming little home. Who will be the lucky one? Viewings begin on Sunday, May 17, 2026, because the seller is eager to finish up the final touches so everything is perfect for you!
 3 Bedrooms
  2 Bathrooms
  1989
1989 0
0 |
ROOM DETAILS |
|||
|---|---|---|---|
| Room | Dimensions | Level | Flooring |
| Hallway | 6.2 x 4 P | Ground Floor | Ceramic tiles |
| Living room | 11.8 x 11 P | Ground Floor | Wood |
| Dining room | 9.2 x 13.10 P | Ground Floor | Wood |
| Kitchen | 8.8 x 13 P | Ground Floor | Ceramic tiles |
| Bedroom | 12.5 x 10.3 P | Basement | Floating floor |
| Bathroom | 8.10 x 7.7 P | Ground Floor | Ceramic tiles |
| Primary bedroom | 14.5 x 11 P | Ground Floor | Wood |
| Family room | 23.7 x 12 P | Basement | Floating floor |
| Bedroom | 11.11 x 14.5 P | Basement | Floating floor |
| Bathroom | 7.6 x 6.2 P | Basement | Ceramic tiles |
| 16 x 5.8 P | Basement | Floating floor | |
| Home office | 9.9 x 8.8 P | Basement | Floating floor |
| Workshop | 7.6 x 8.4 P | Basement | Floating floor |
| BUILDING | |
|---|---|
| Type | Bungalow |
| Style | Detached |
| Dimensions | 32x33 P |
| Lot Size | 7061 PC |
| EXPENSES | |
|---|---|
| Municipal Taxes (2026) | $ 3065 / year |
| School taxes (2025) | $ 331 / year |
|
CHARACTERISTICS |
|
|---|---|
| Driveway | Asphalt |
| Roofing | Asphalt shingles |
| Window type | Crank handle |
| Proximity | Daycare centre, Highway, Park - green area |
| Heating system | Electric baseboard units, Other, Space heating baseboards |
| Heating energy | Electricity, Propane |
| Basement | Finished basement |
| Hearth stove | Gaz fireplace |
| Sewage system | Municipal sewer |
| Water supply | Municipality |
| Parking | Outdoor |
| Foundation | Poured concrete |
| Zoning | Residential |
| Bathroom / Washroom | Seperate shower |
| Distinctive features | Street corner |
| Equipment available | Wall-mounted heat pump |
Loading maps...
Loading street view...
Copyright © 2023 Renato DallAva. All Rights Reserved | Real Estate Website Design by