Close

| |
| |
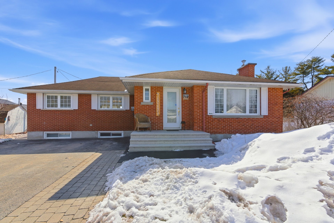
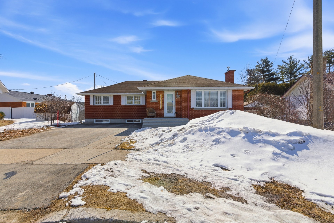
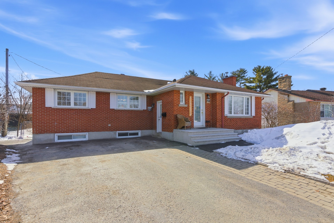
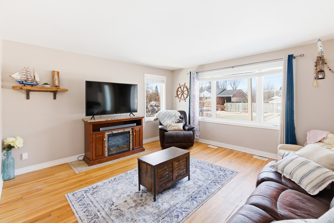
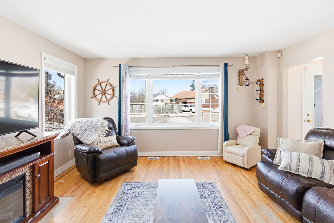
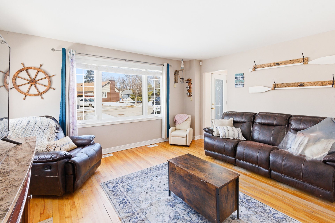
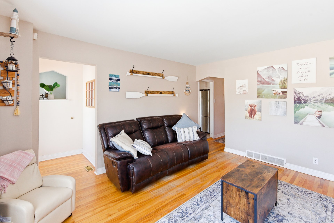
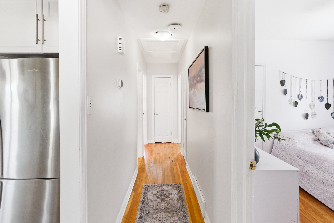
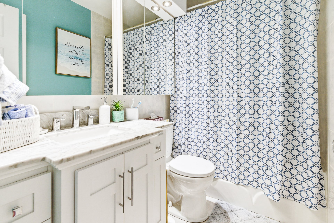
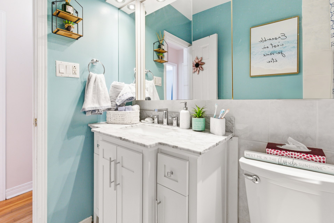
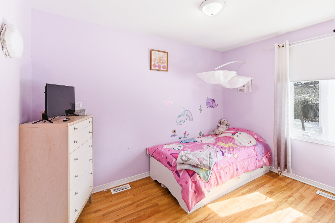
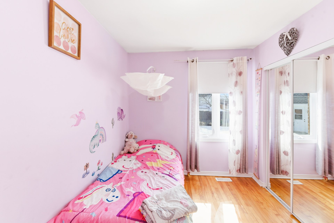
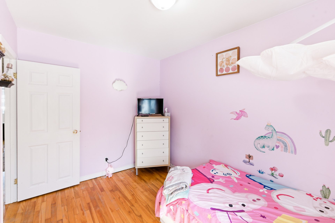
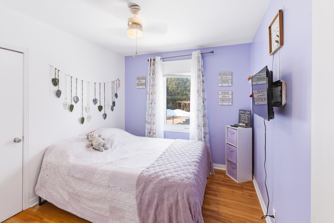
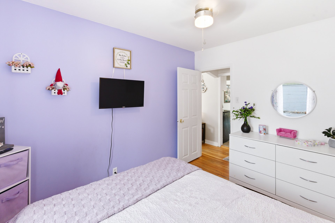
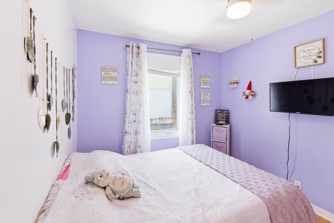
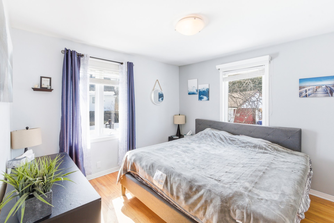
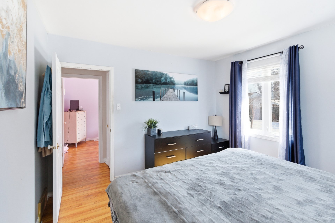
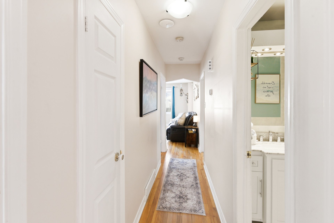
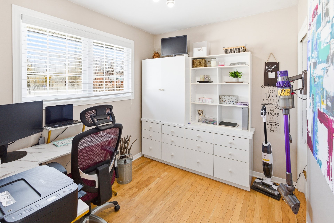
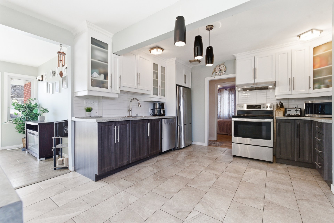
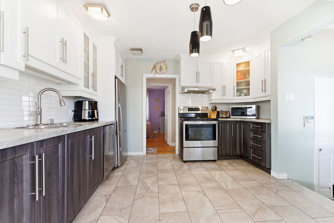
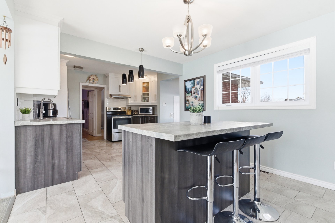
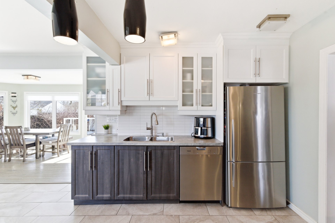
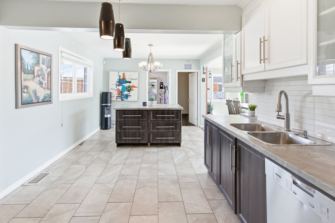
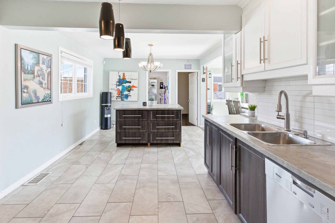

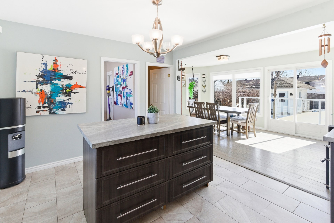
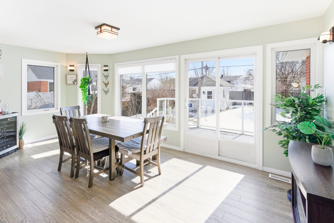

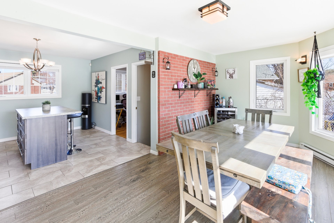
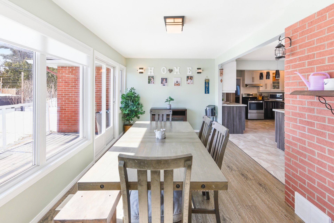
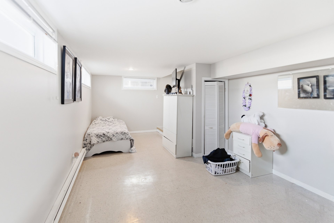
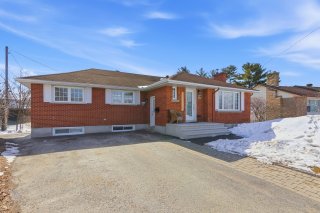
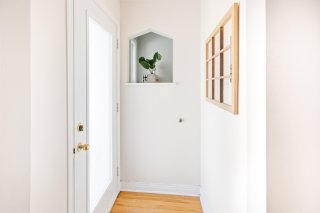
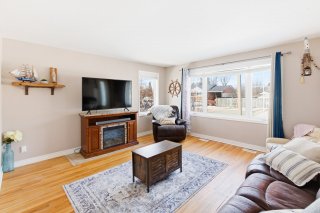
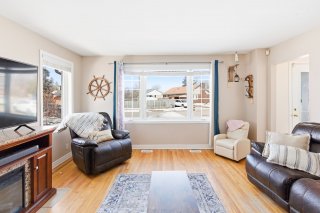
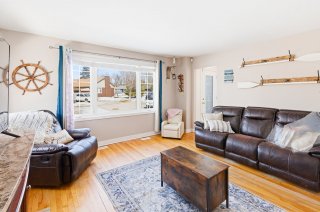
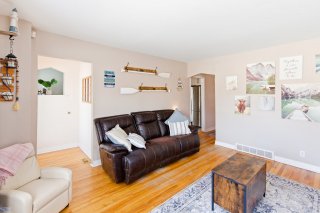
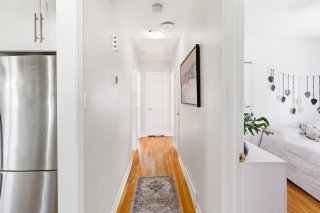
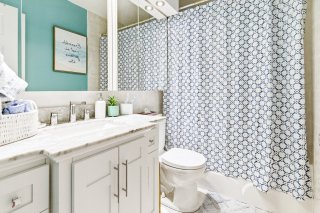
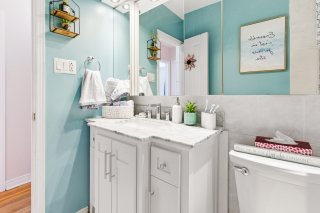
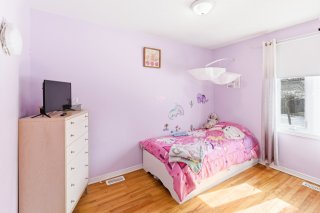
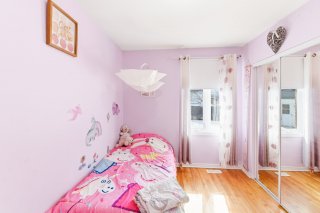
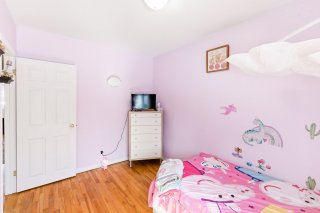
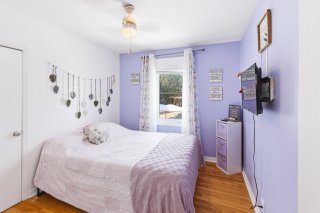
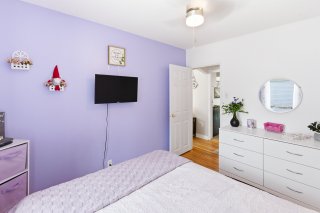
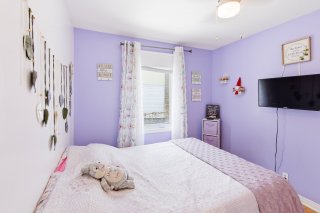
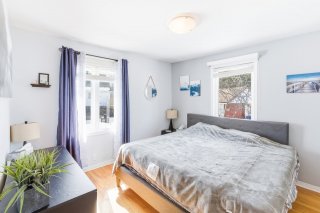

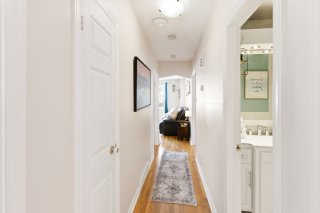
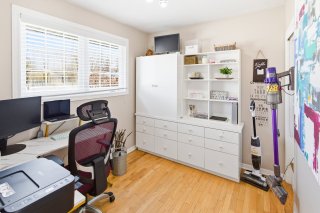
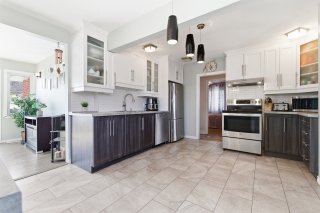
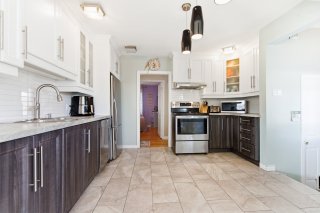
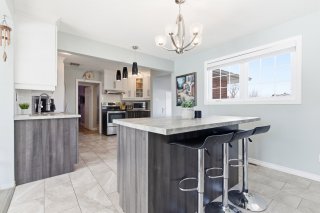
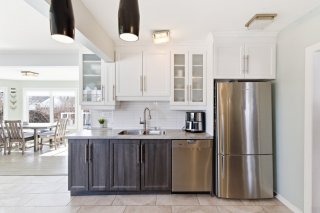
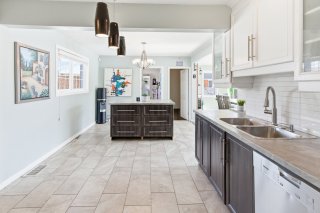
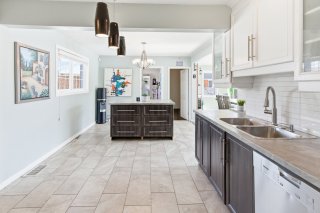
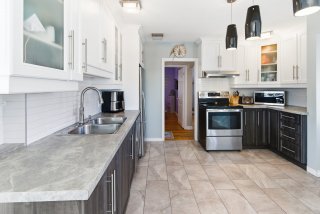
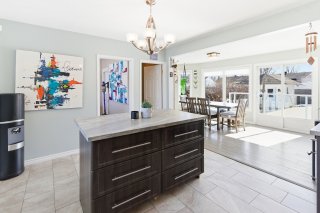


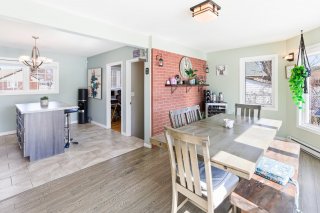
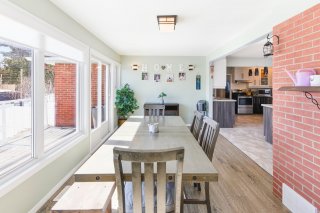
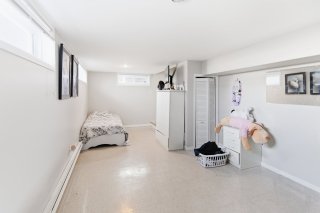
Spacious 1,576 sq. ft. bungalow offering an ideal living space for a family. This property features 4 bedrooms on the main floor and a 5th bedroom in the basement, along with the recent addition of a second bathroom. Added value with a second basement entrance, providing excellent potential for creating an inlaw suite. Located in a soughtafter familyfriendly neighbourhood, the home has benefited from numerous renovations over the years. Enjoy a lovely backyard and close proximity to all services and schools.
 5 Bedrooms
  2 Bathrooms
  1956
1956 1576 PC
 |
ROOM DETAILS |
|||
|---|---|---|---|
| Room | Dimensions | Level | Flooring |
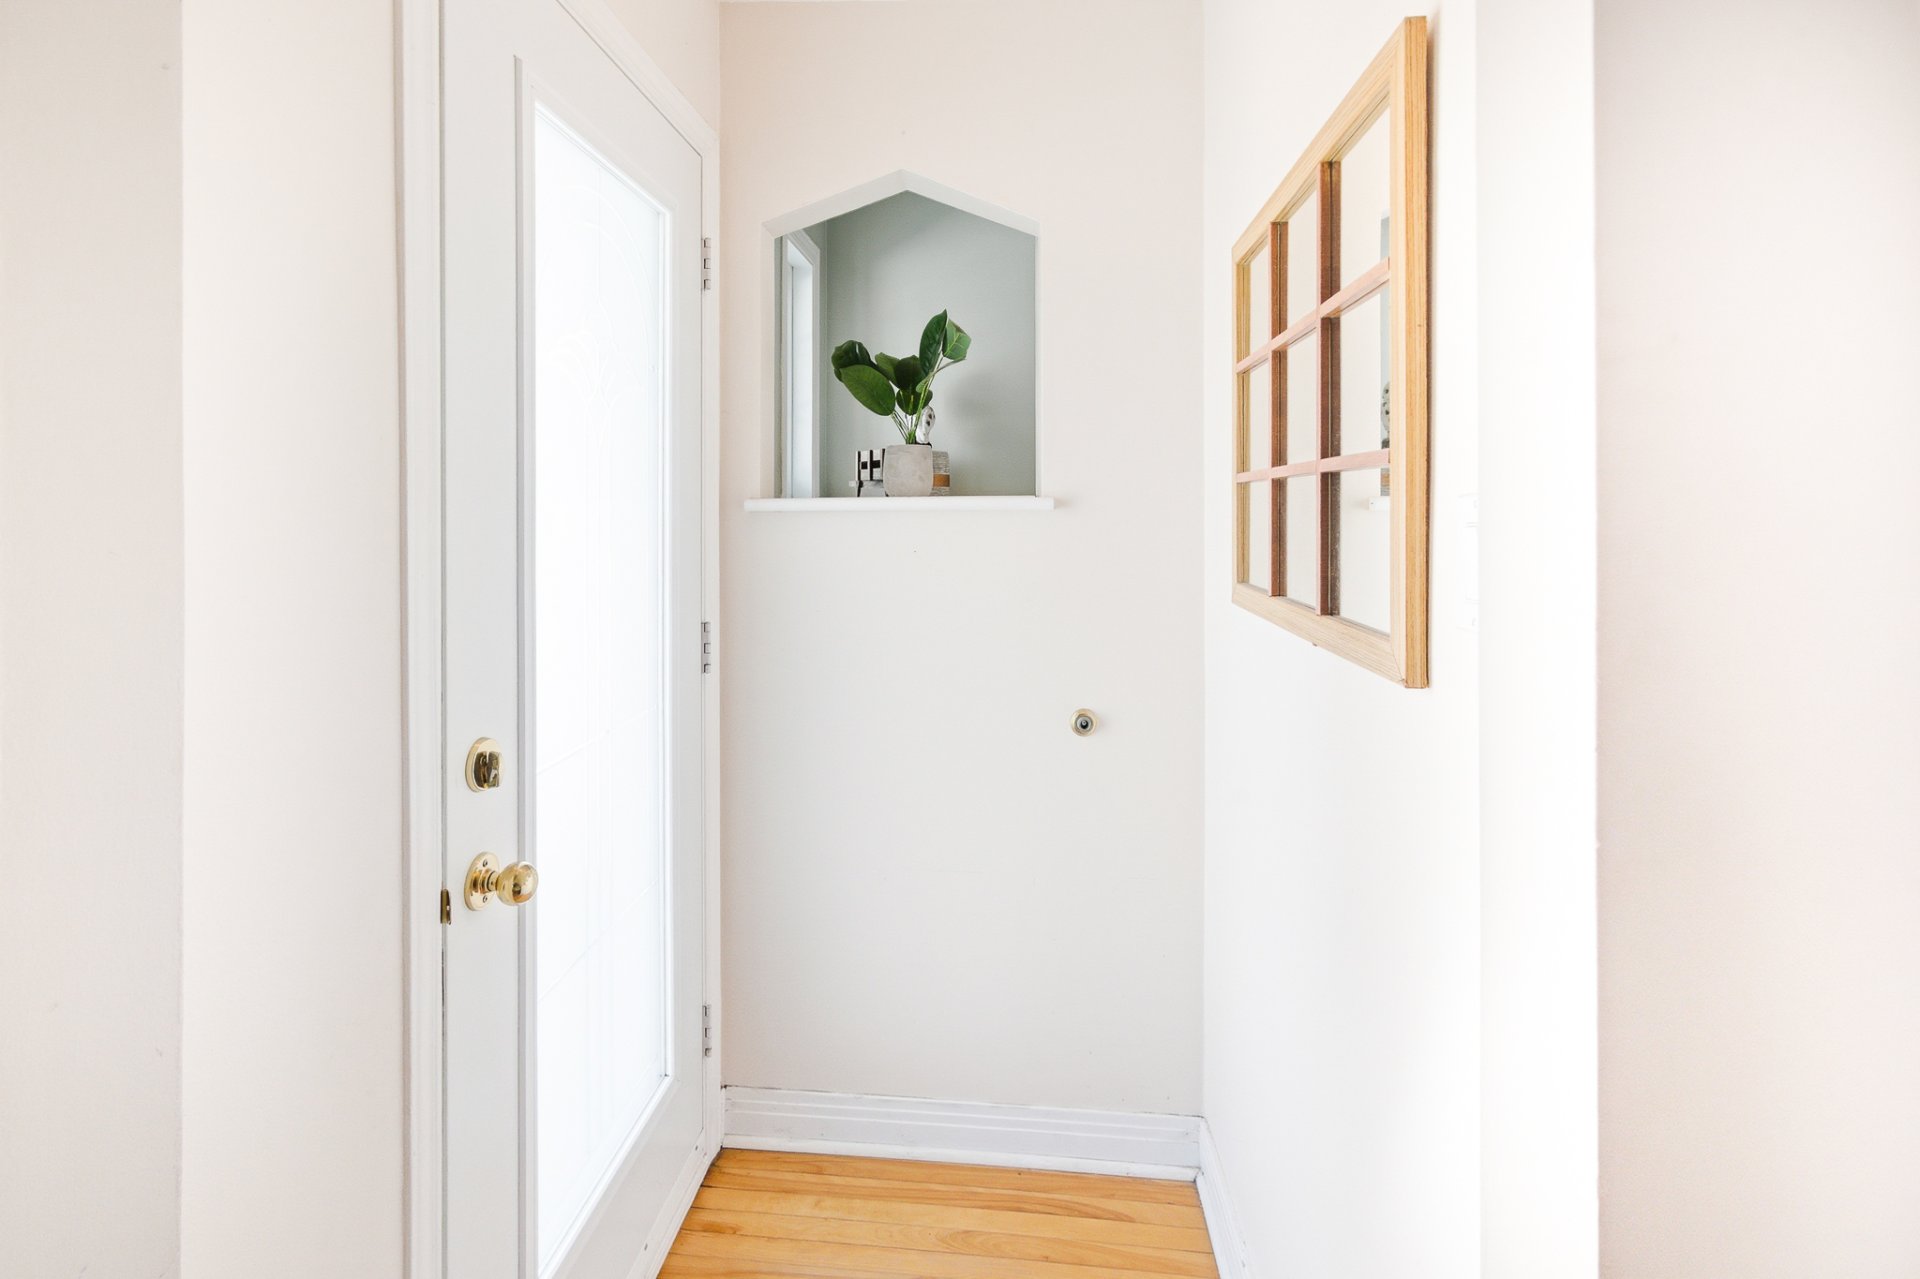
| Hallway | 5.0 x 3.5 P | Ground Floor | Wood |
| Living room | 13.9 x 14.8 P | Ground Floor | Wood |
| Kitchen | 20.4 x 10.3 P | Ground Floor | Ceramic tiles |
| Dining room | 10.4 x 19.2 P | Ground Floor | Floating floor |
| Bathroom | 5.10 x 7.9 P | Ground Floor | Ceramic tiles |
| Primary bedroom | 11.3 x 10.8 P | Ground Floor | Wood |
| Bedroom | 11.3 x 9.3 P | Ground Floor | Wood |
| Bedroom | 11.7 x 8.1 P | Ground Floor | Wood |
| Bedroom | 9.2 x 8.0 P | Ground Floor | Wood |
| Bedroom | 10.8 x 19.7 P | Basement | Linoleum |
| Bathroom | 7.8 x 11.4 P | Basement | Linoleum |
| 22.9 x 35.8 P | Basement | Concrete | |
| BUILDING | |
|---|---|
| Type | Bungalow |
| Style | Detached |
| Dimensions | 47.3x40.7 P |
| Lot Size | 7207 PC |
| EXPENSES | |
|---|---|
| Municipal Taxes (2026) | $ 3278 / year |
| School taxes (2026) | $ 266 / year |
|
CHARACTERISTICS |
|
|---|---|
| Heating system | Air circulation |
| Driveway | Asphalt |
| Roofing | Asphalt shingles |
| Foundation | Concrete block |
| Window type | Crank handle |
| Proximity | Daycare centre, Elementary school, Highway, Park - green area, Public transport |
| Sewage system | Municipal sewer |
| Water supply | Municipality |
| Heating energy | Natural gas |
| Parking | Outdoor |
| Basement | Partially finished |
| Zoning | Residential |
Loading maps...
Loading street view...
Copyright © 2023 Renato DallAva. All Rights Reserved | Real Estate Website Design by